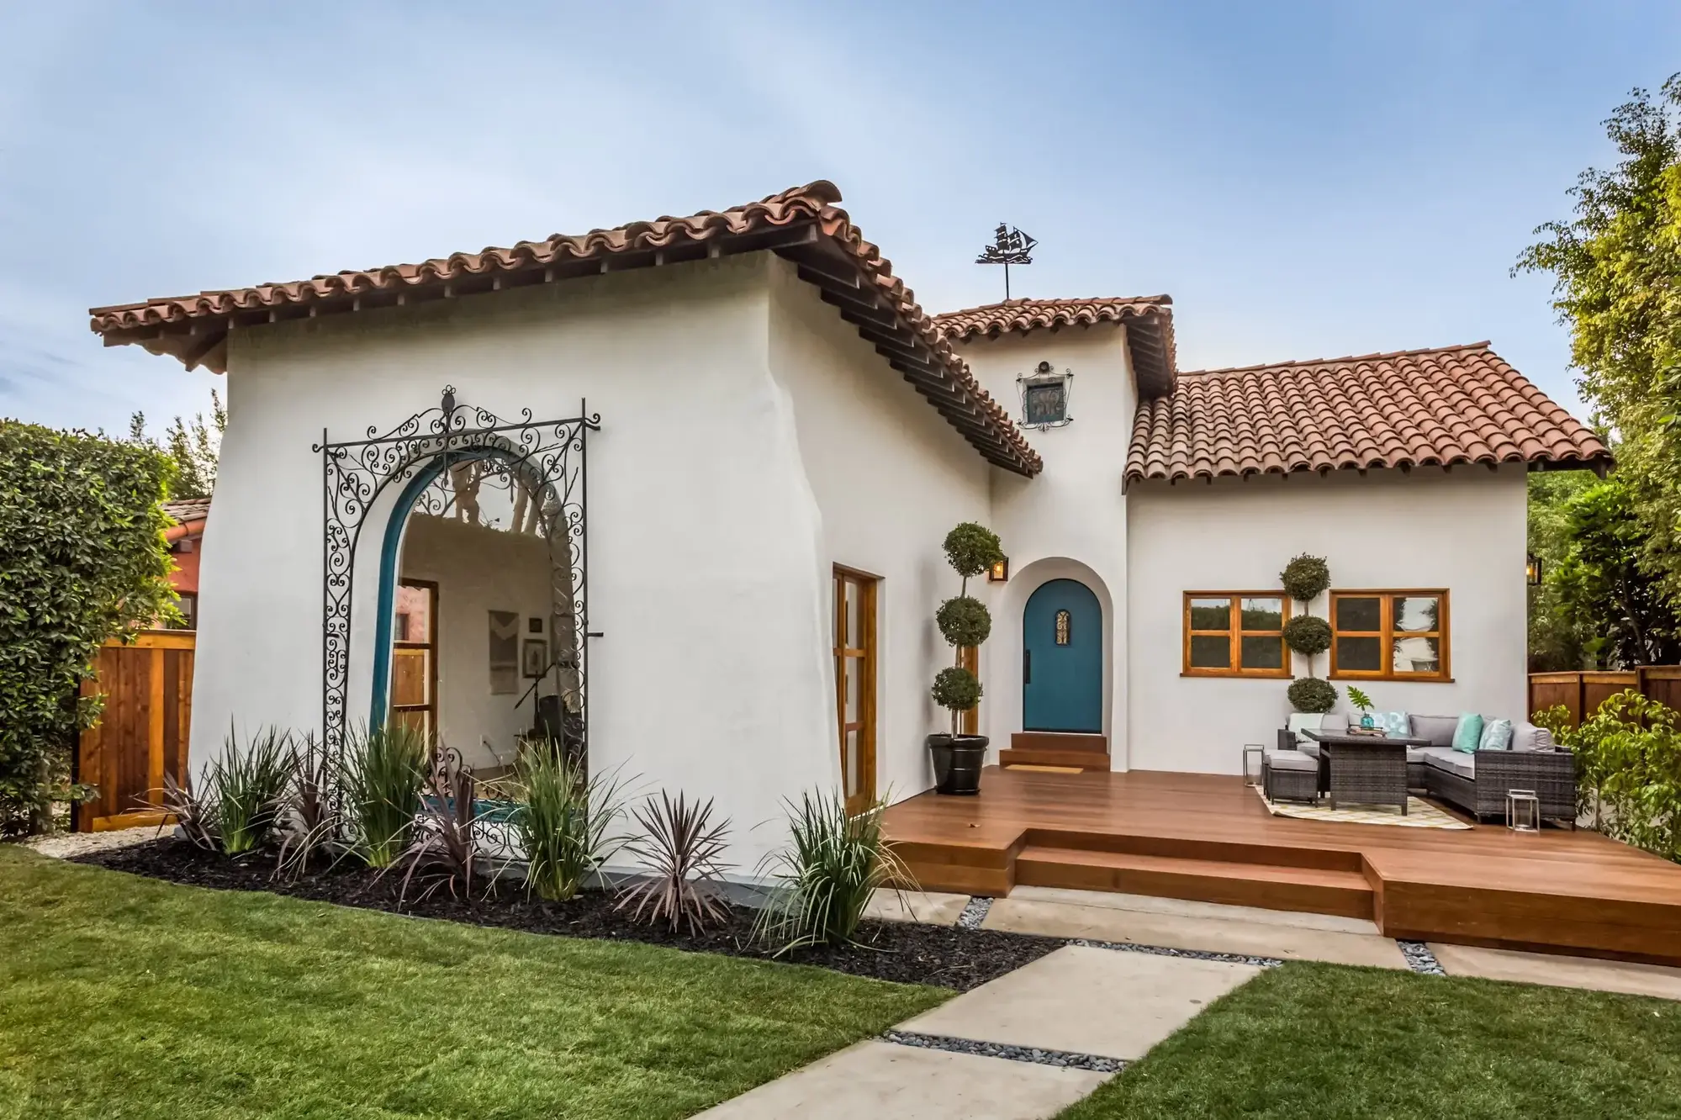
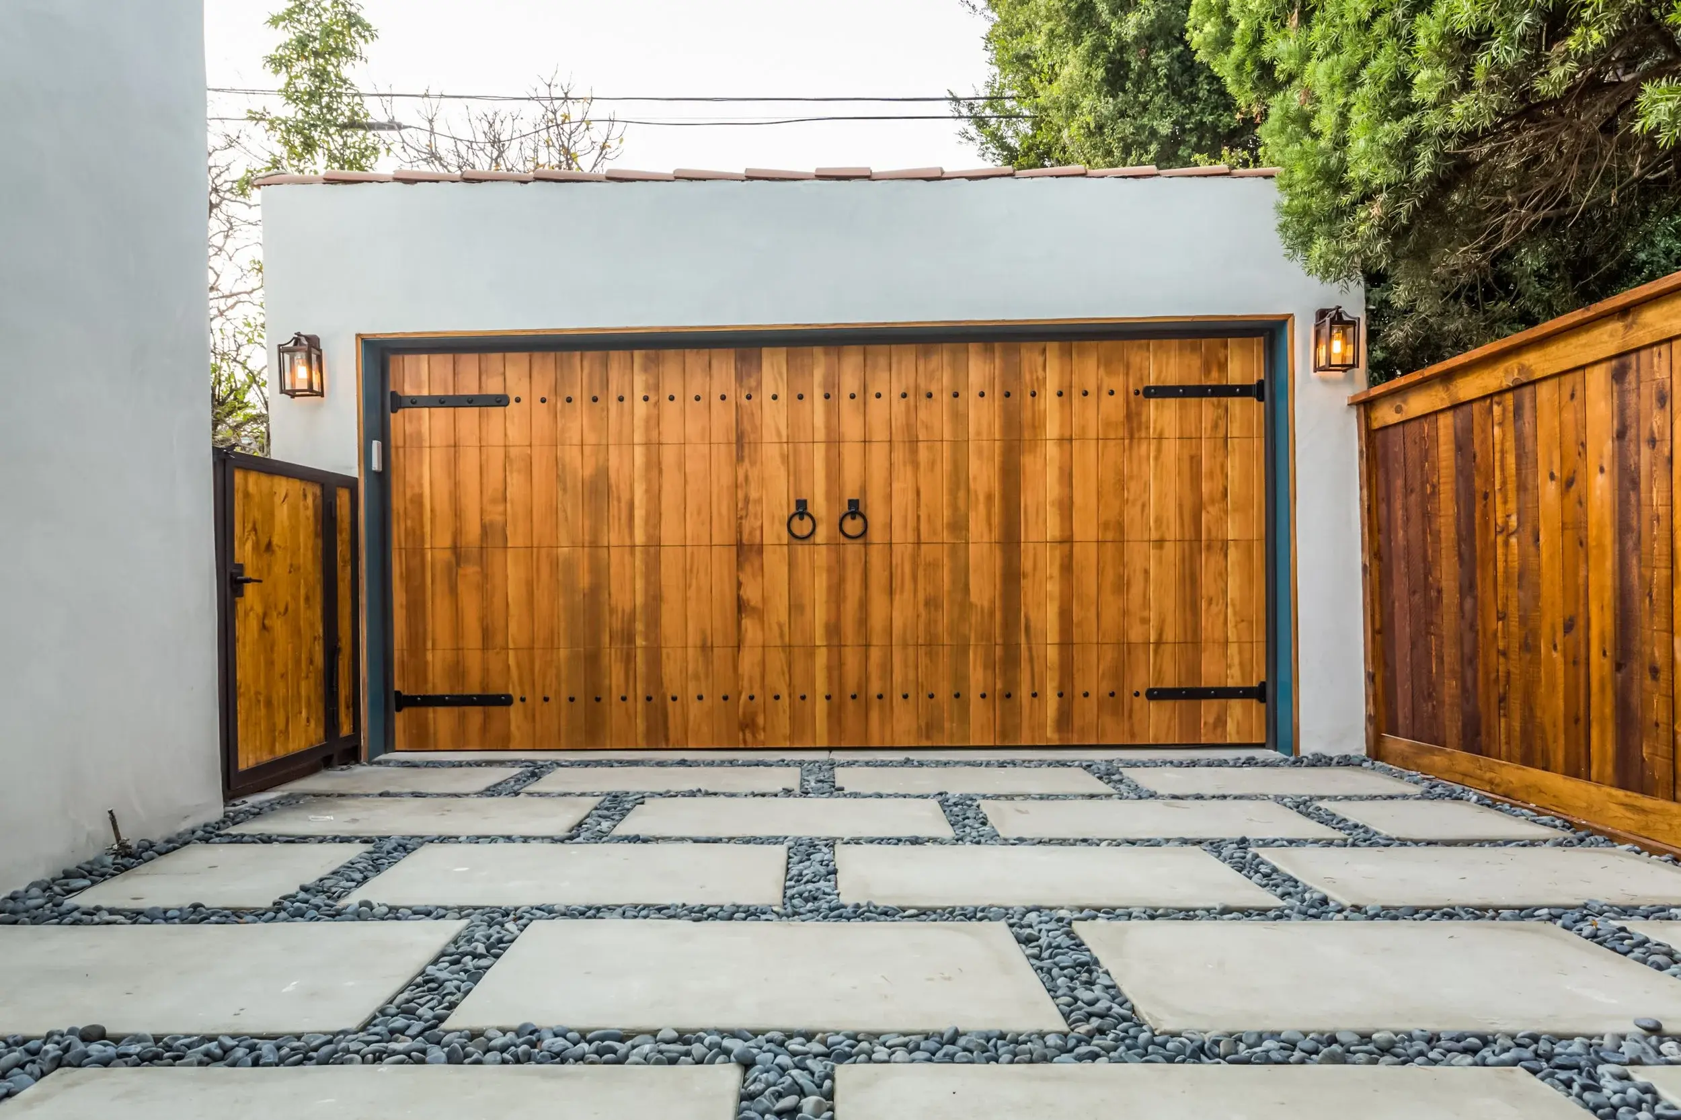
This home pairs the warmth and character of Spanish-inspired architecture with a bright, open interior. White stucco, clay roof tile, graceful arches, warm wood, and rich teal-blue accents establish a distinct personality that carries throughout the home.
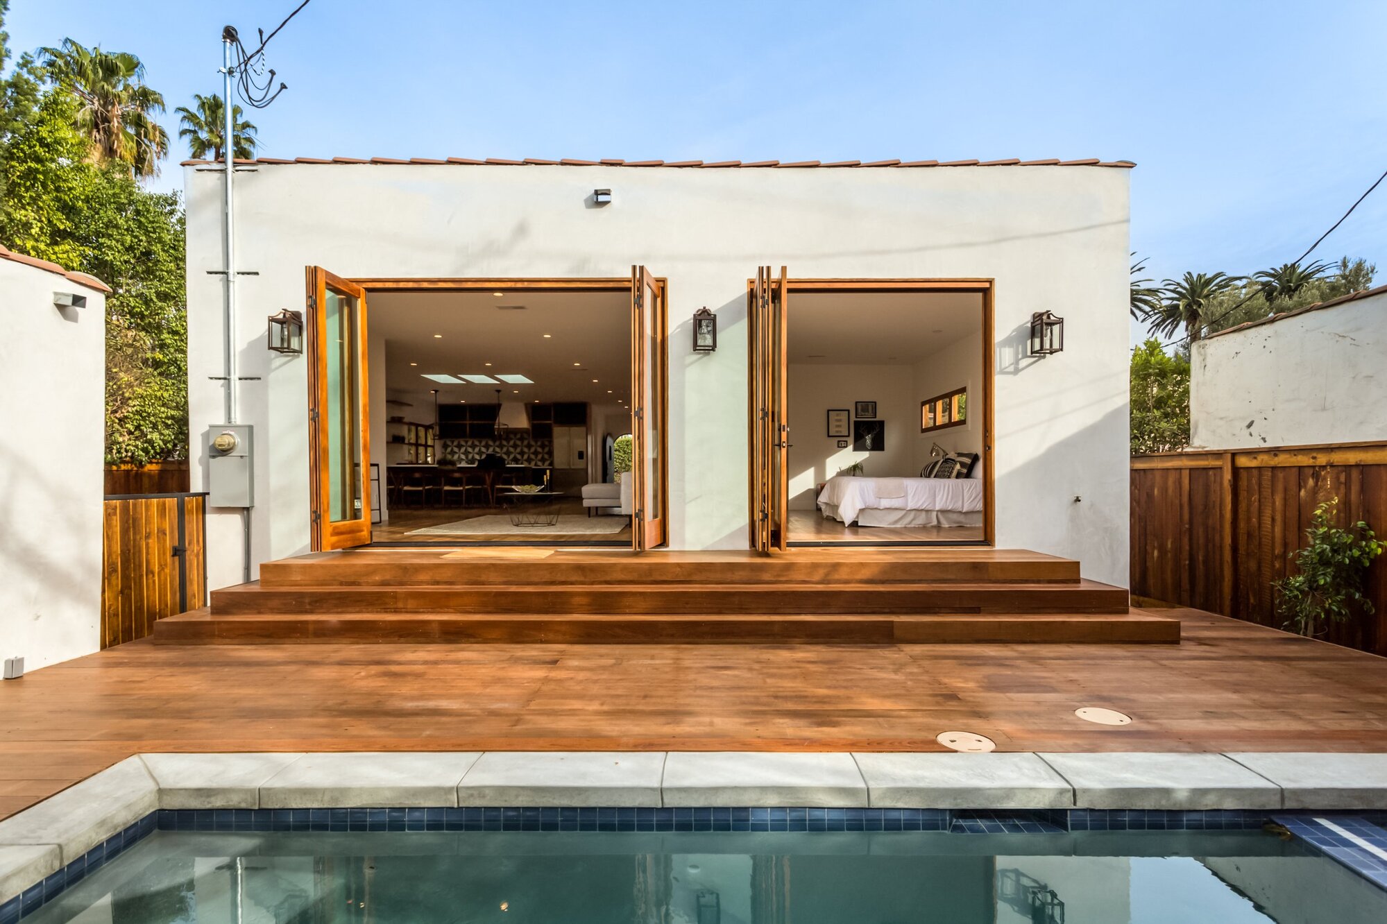
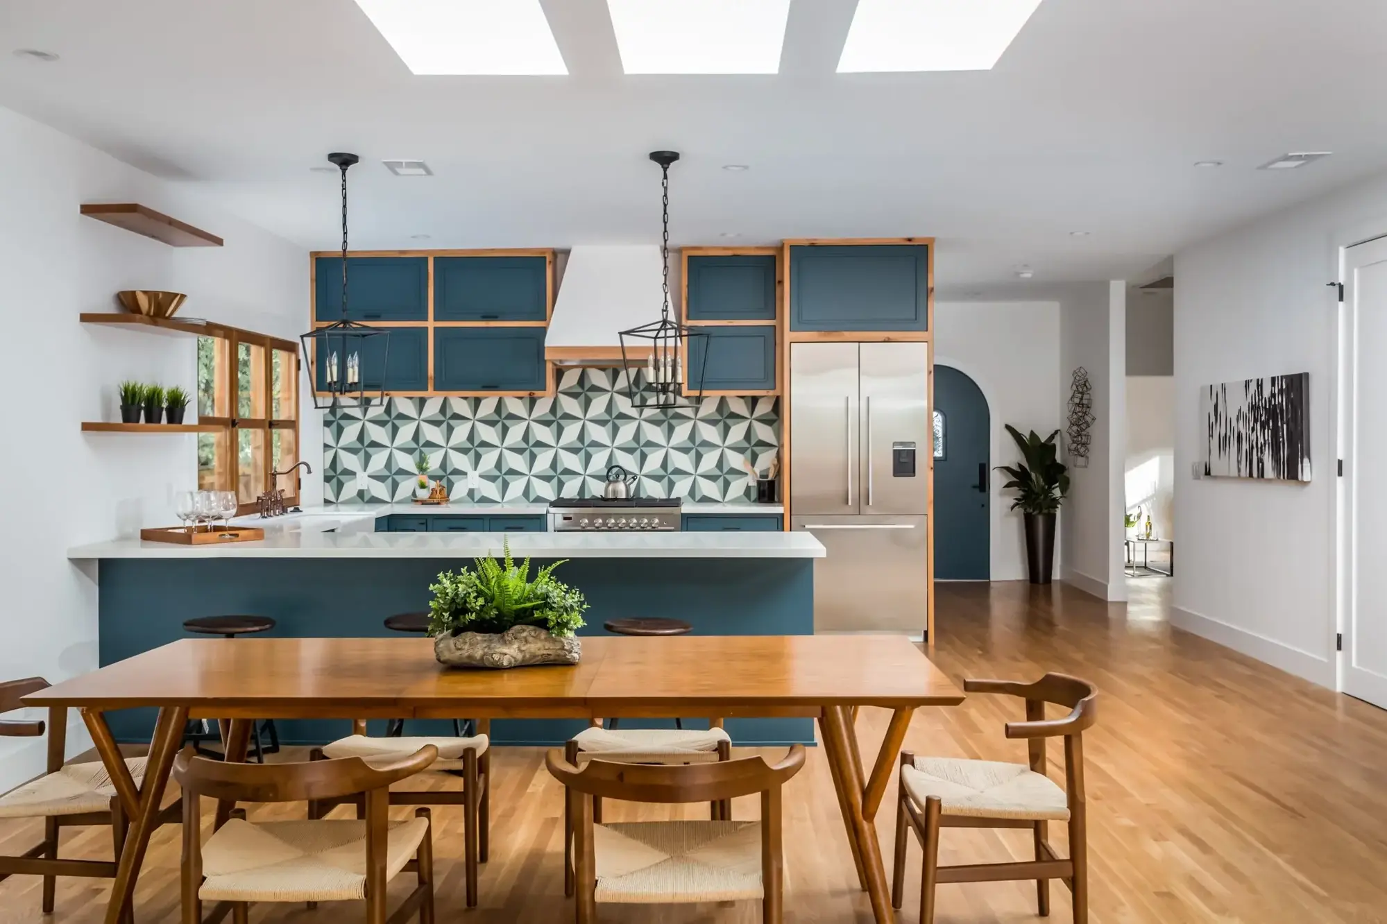
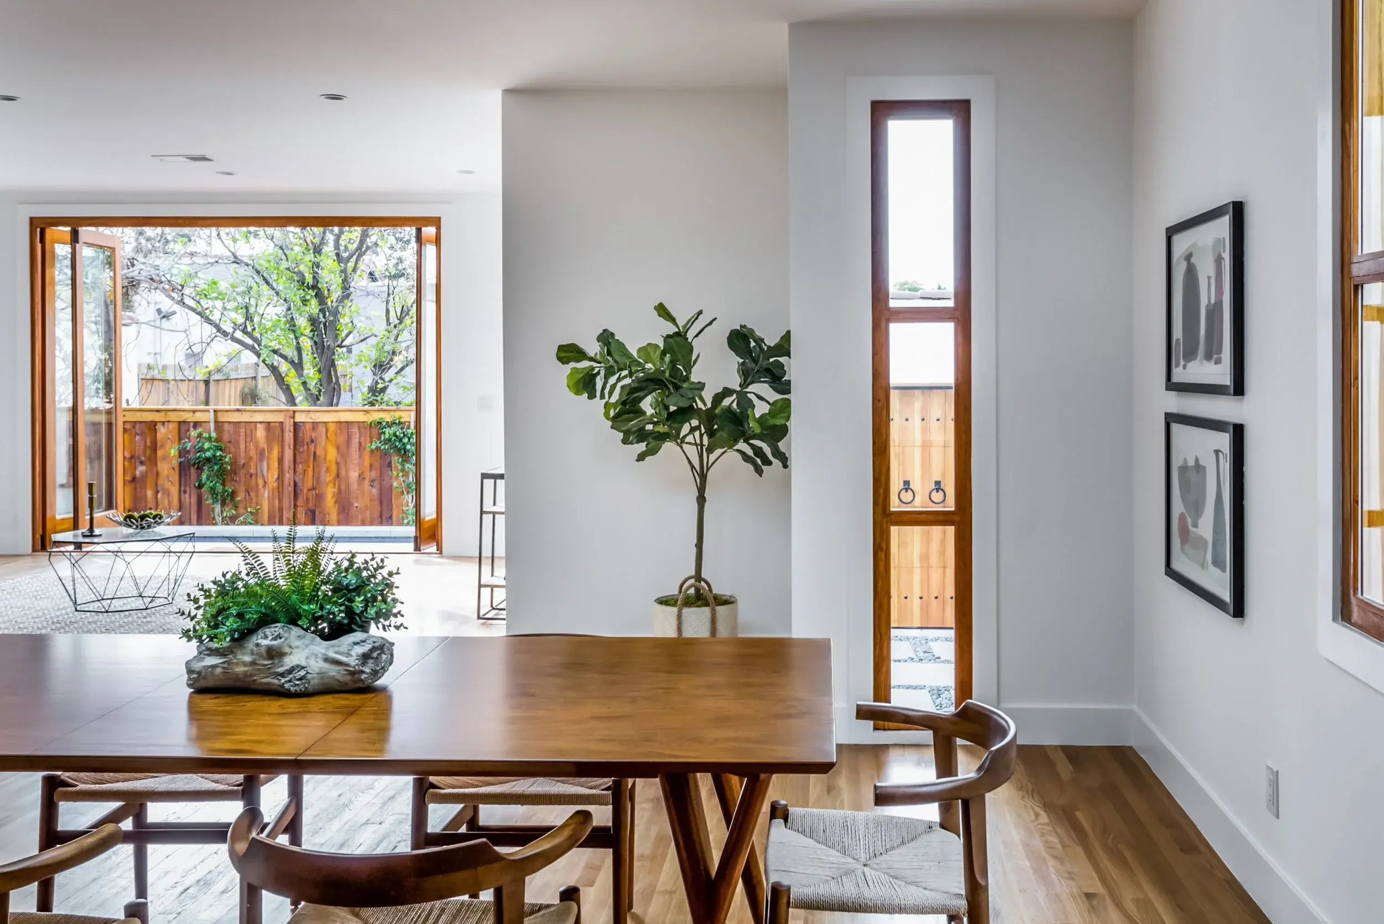
Inside, abundant windows, skylights, and expansive folding glass doors bring natural light deep into the living spaces. The open kitchen and dining areas lead naturally toward the outdoors, while the living room and bedroom open directly to the deck and pool. Bold color, patterned tile, and recurring wood details give each space its own identity while keeping the home visually connected.
Together, these details create a home that feels bright, welcoming, and full of character, with an easy connection to the outdoors that suits Southern California living.
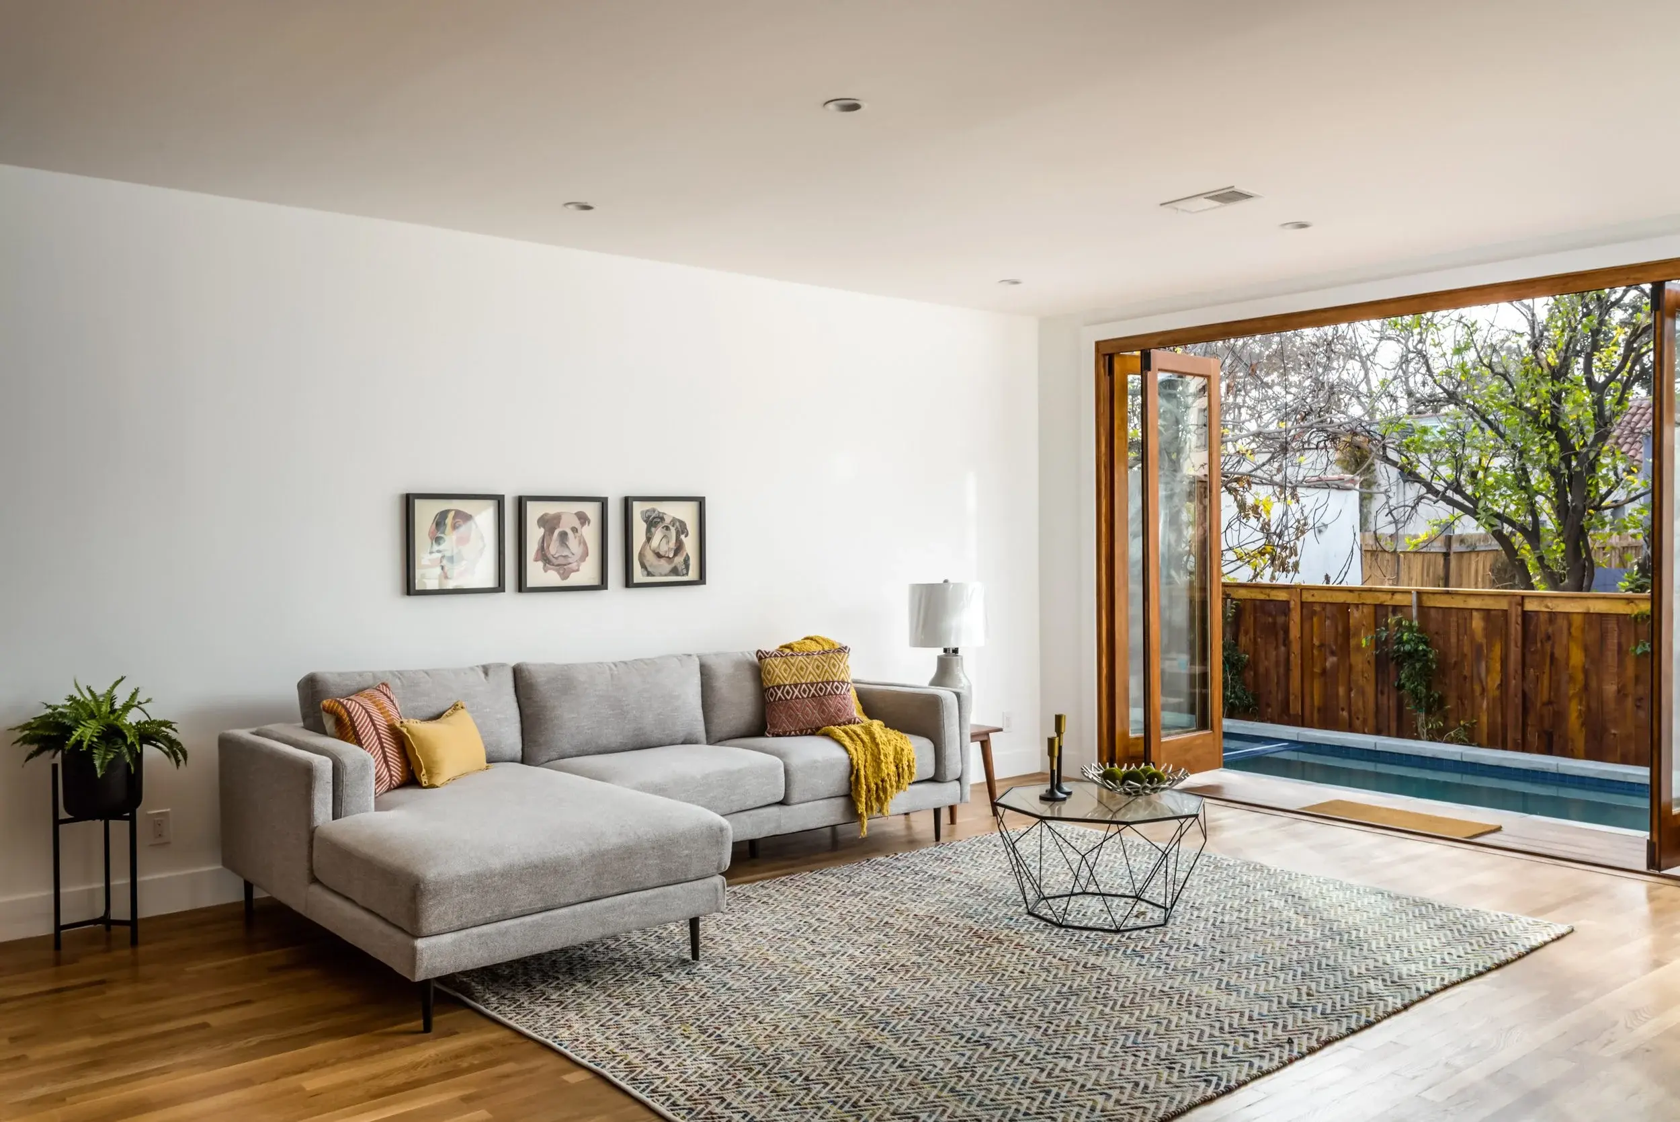
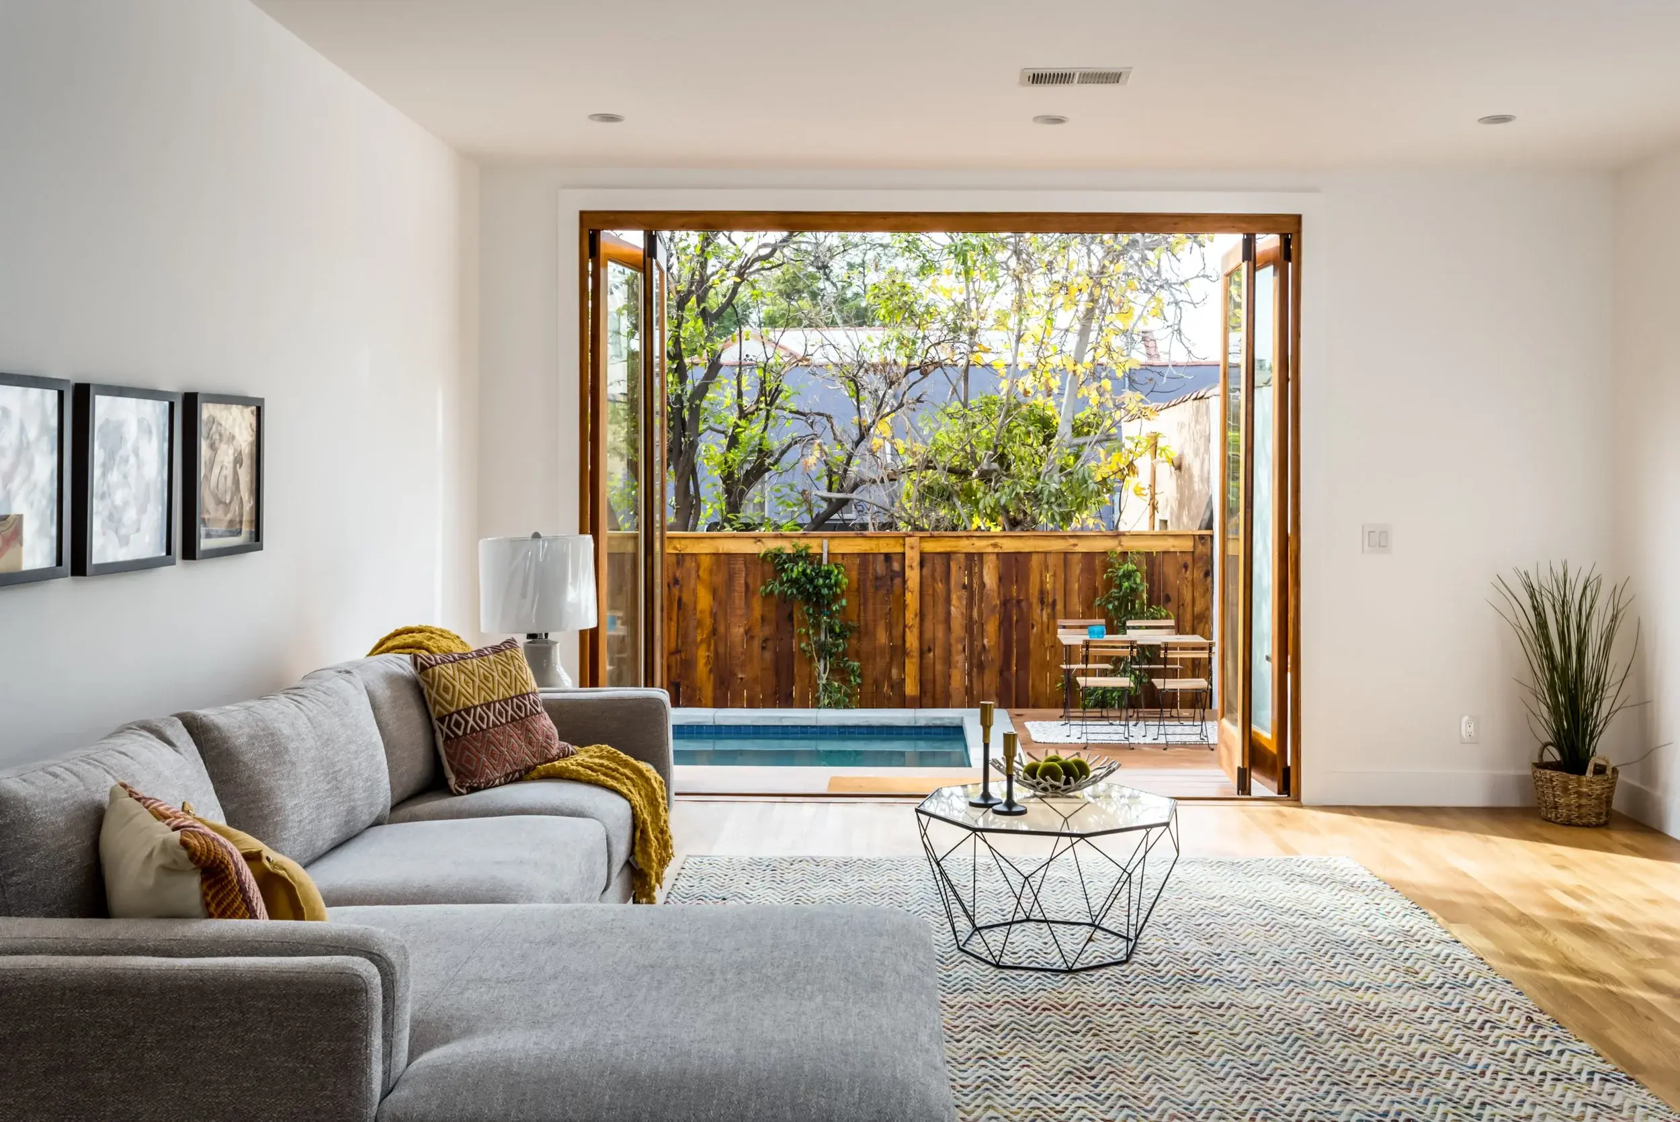
Indoor-Outdoor Living With Folding Glass Doors
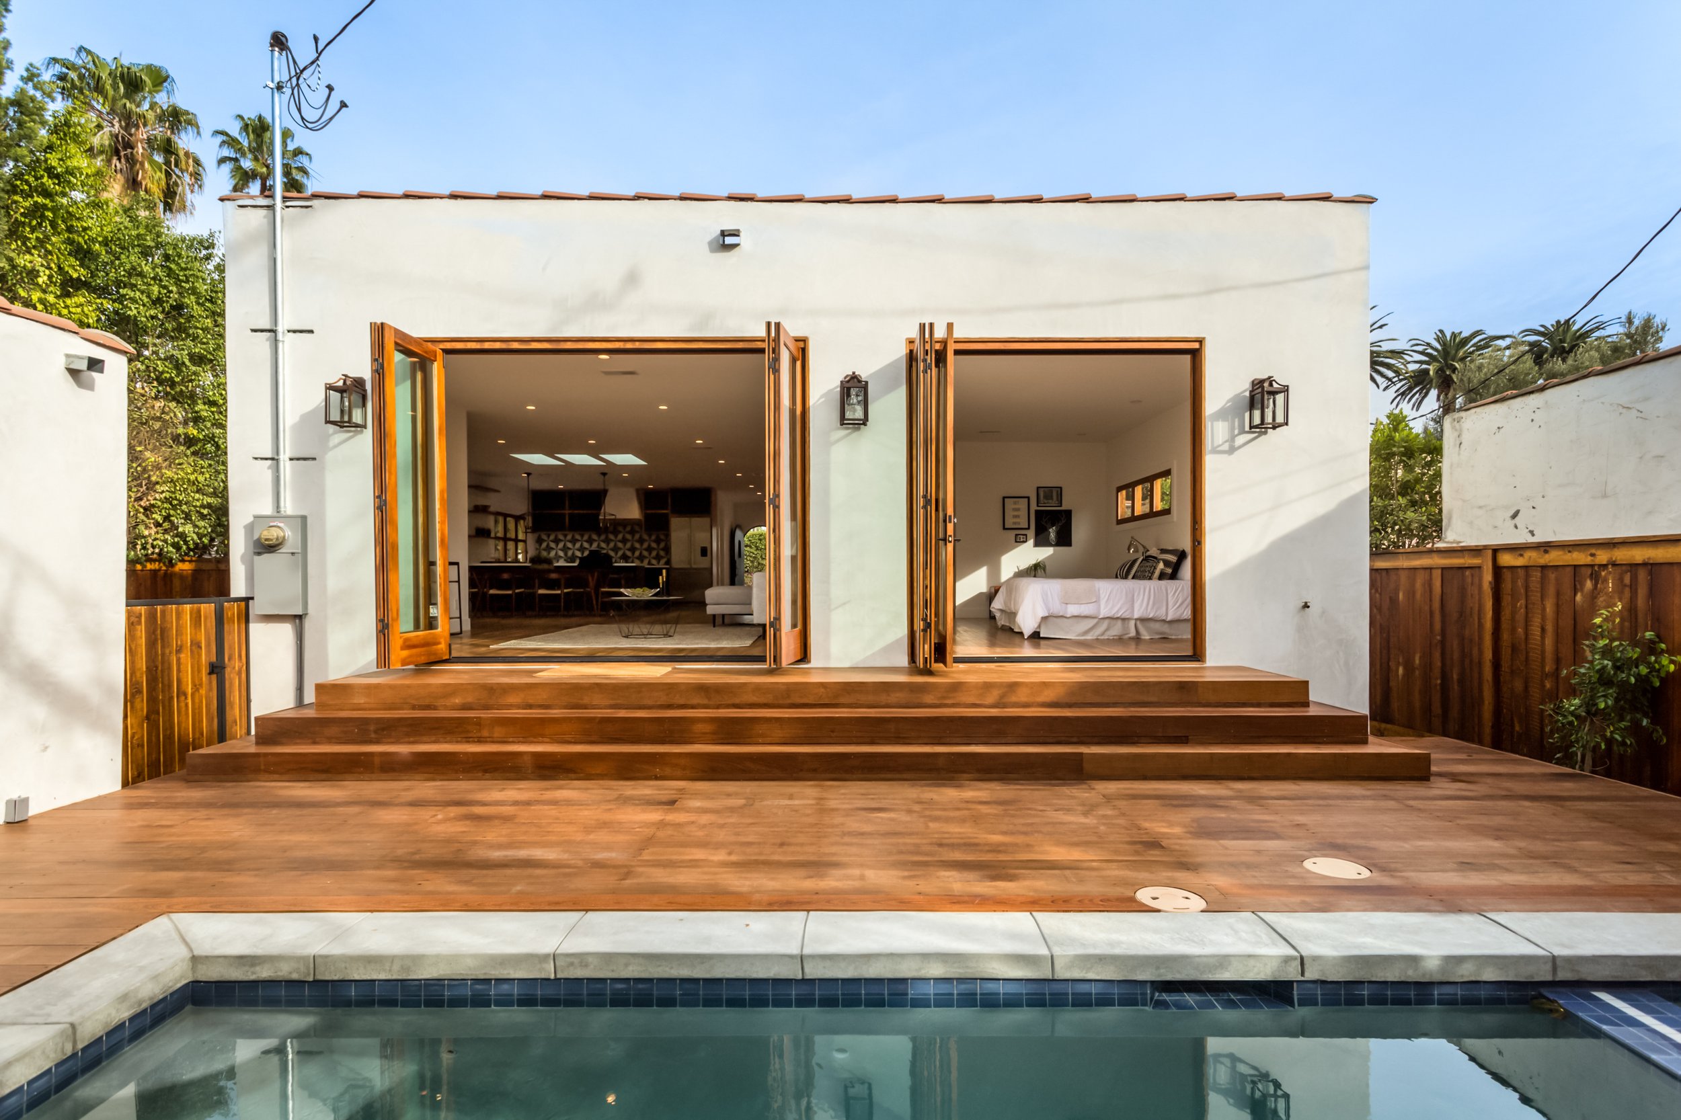
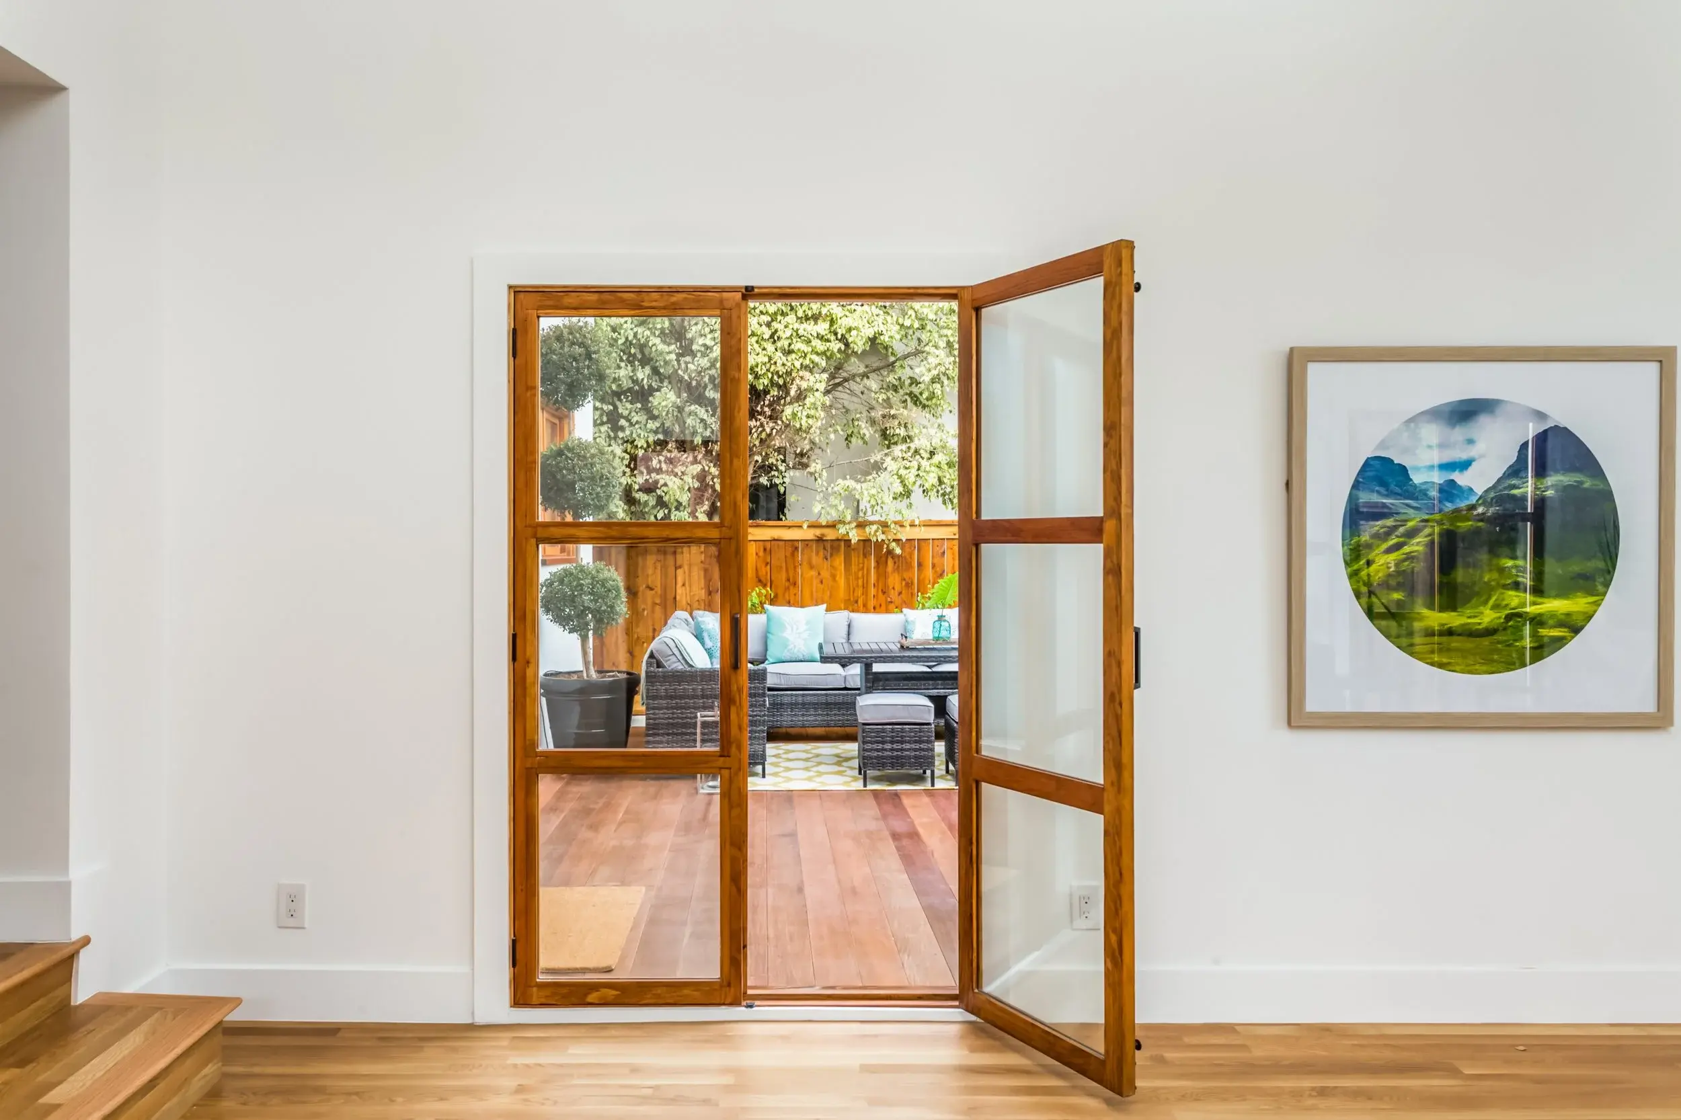
Expansive folding glass doors connect the home's light-filled interiors with the deck, pool, and surrounding outdoor spaces.
In the main living area, the doors open nearly an entire wall to the wood deck, creating a broad transition between the interior and the pool just beyond. Warm wood frames complement the home's Spanish-inspired character while bringing another natural material into the space.
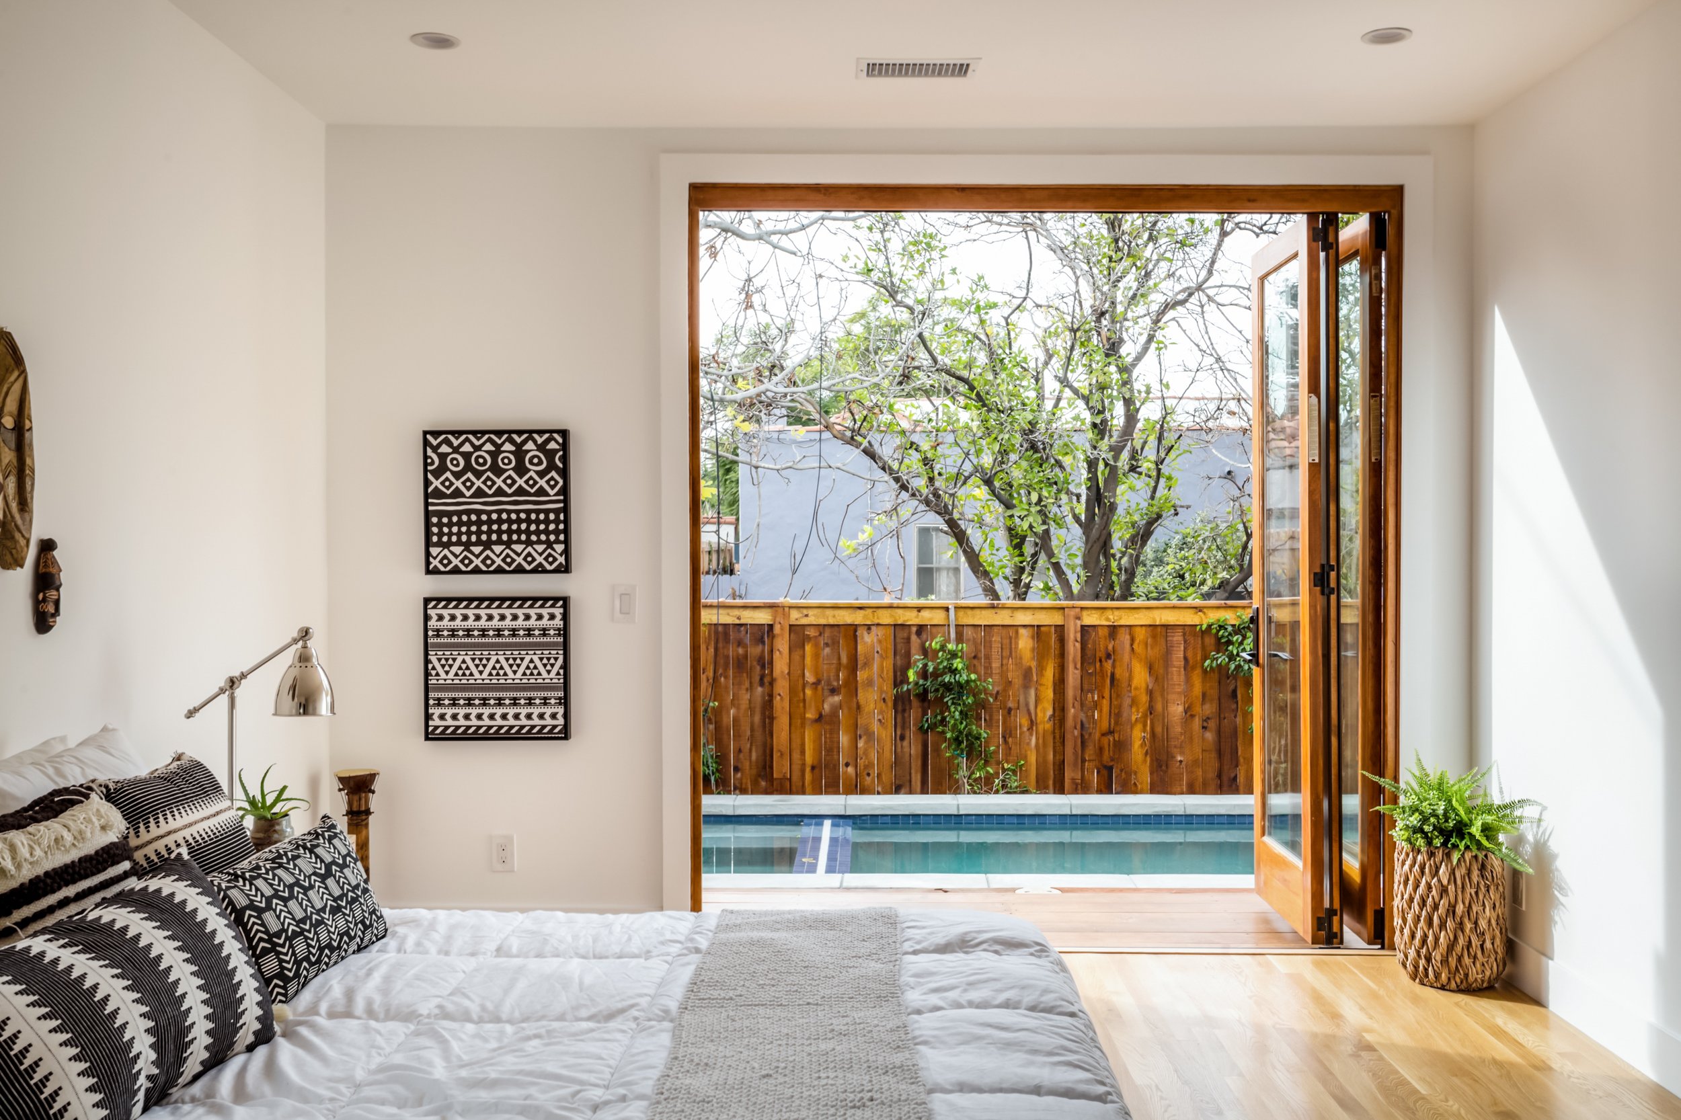
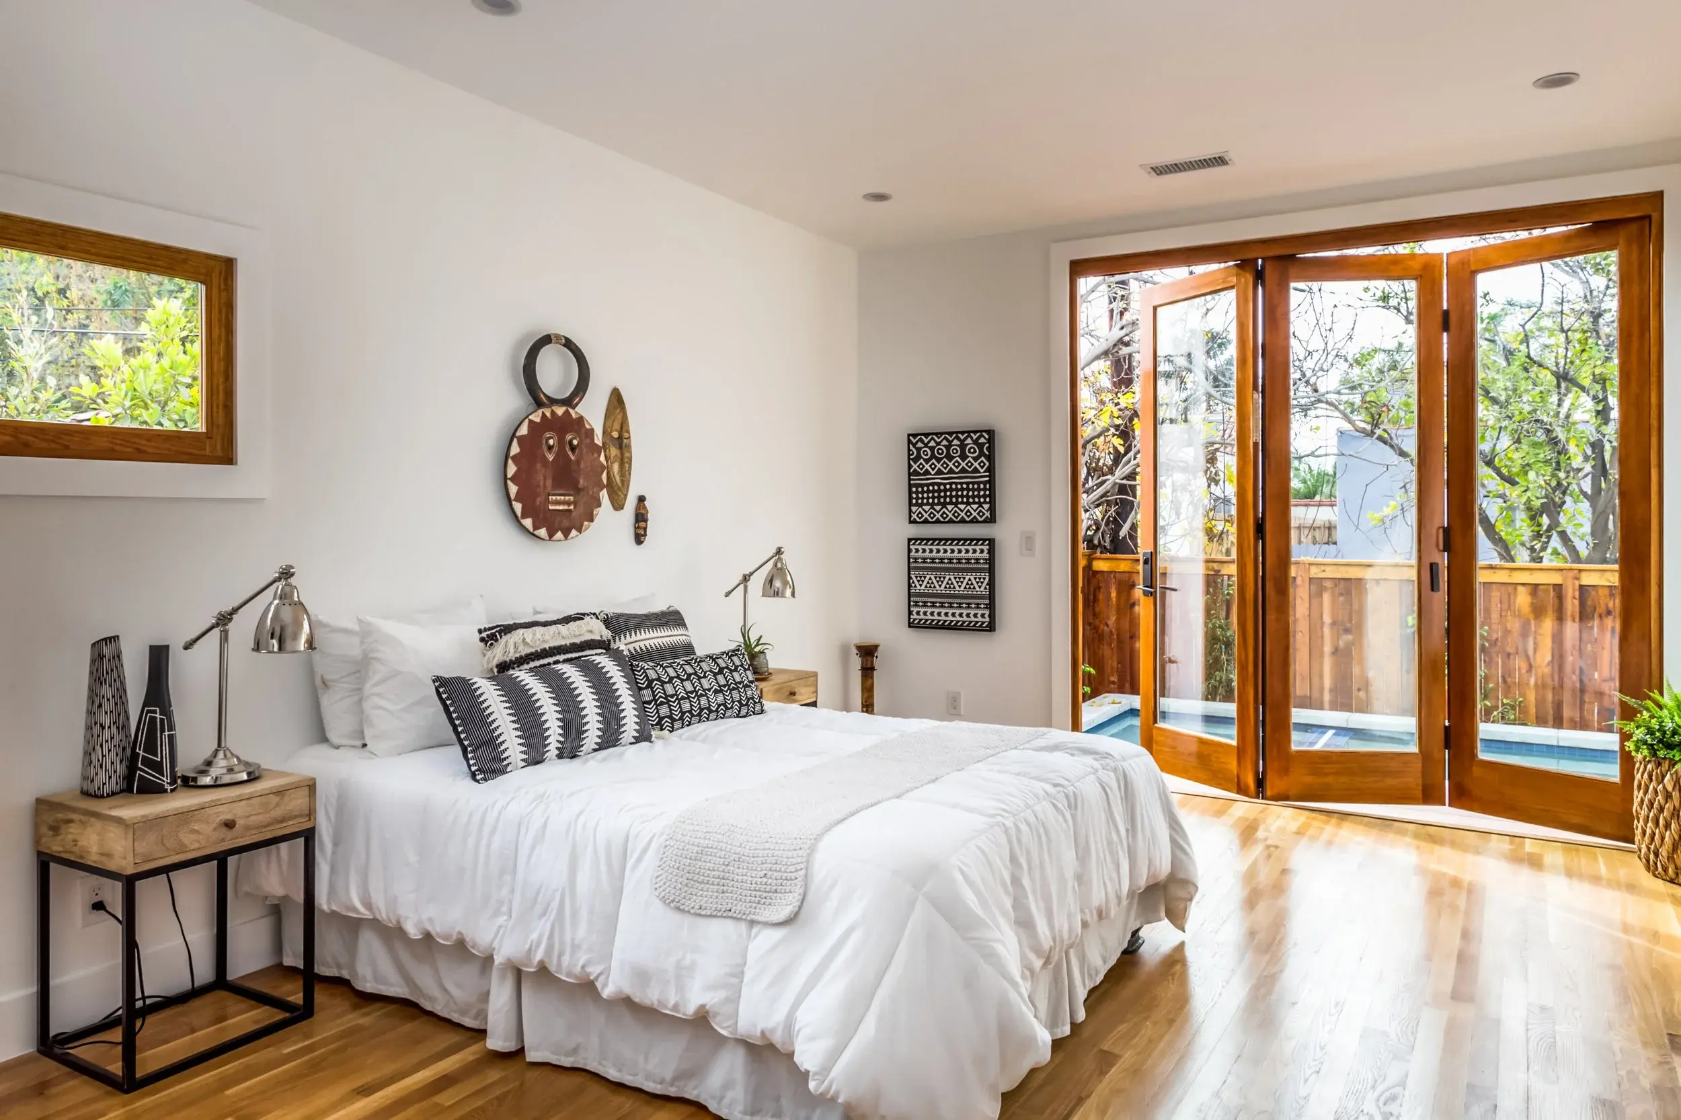
The connection continues in the bedroom, where a second set of folding doors opens directly toward the pool and deck.
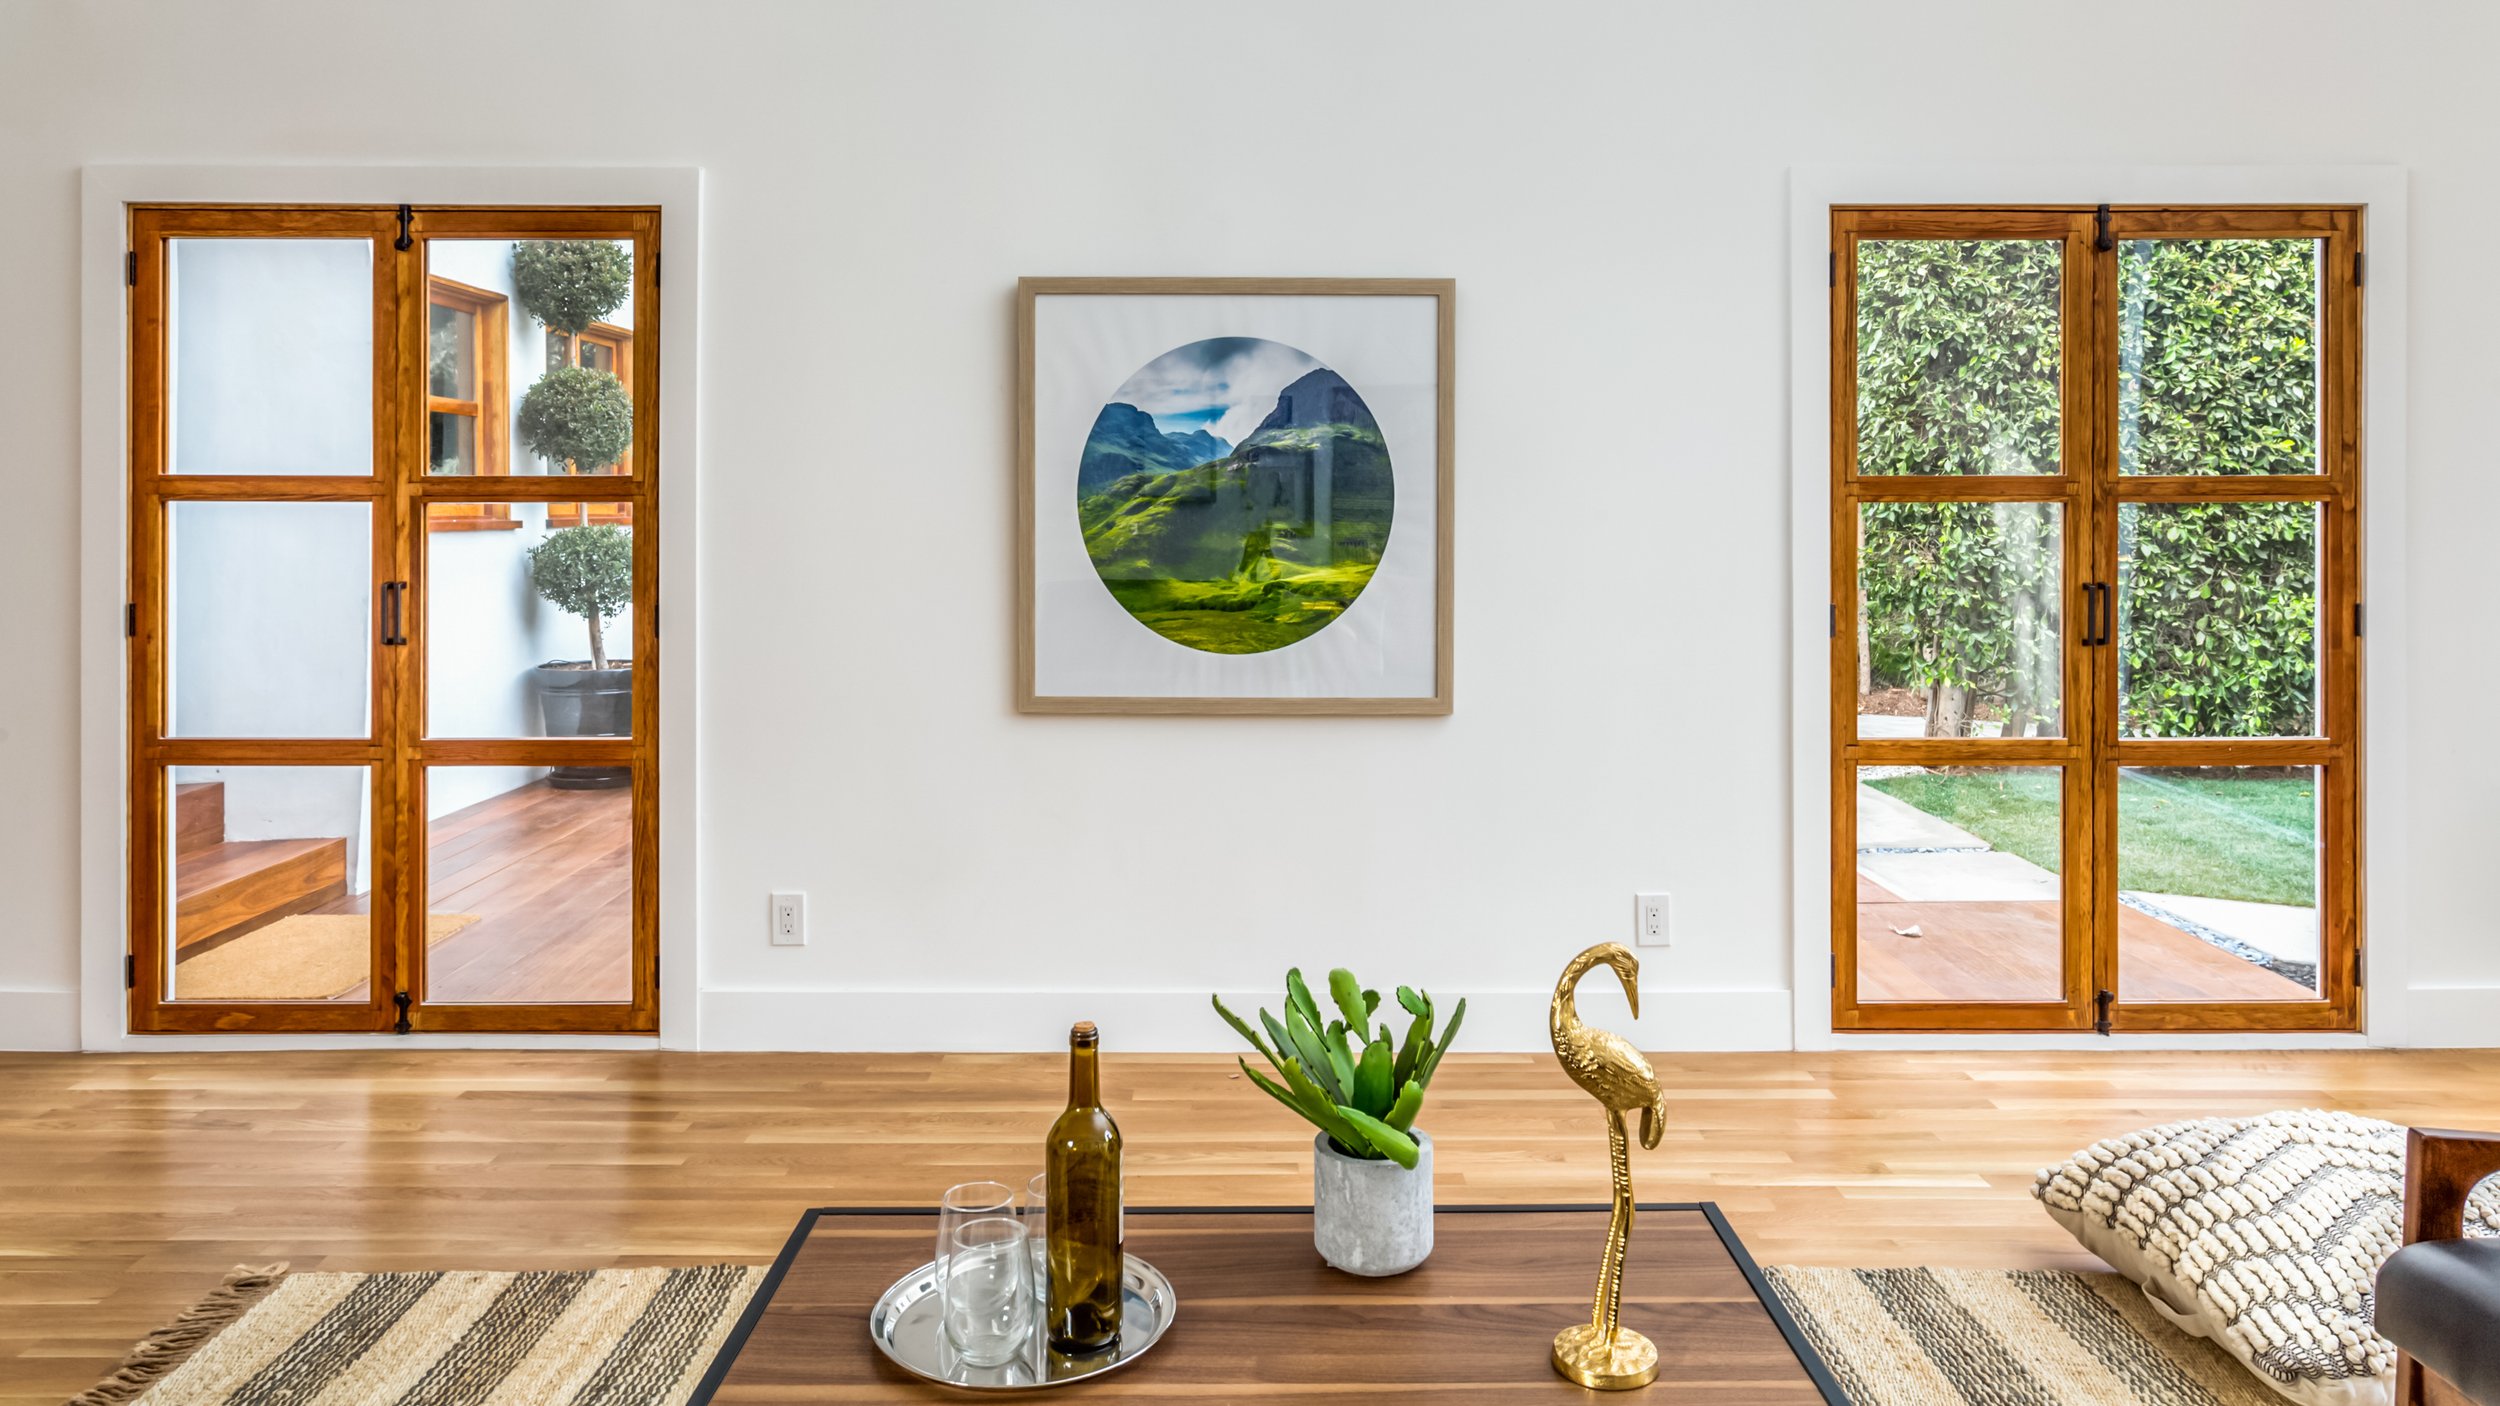
With large openings across multiple rooms, natural light and views of the outdoors become part of the interior experience. The result is an easy relationship between indoor and outdoor living that feels right at home in Southern California.
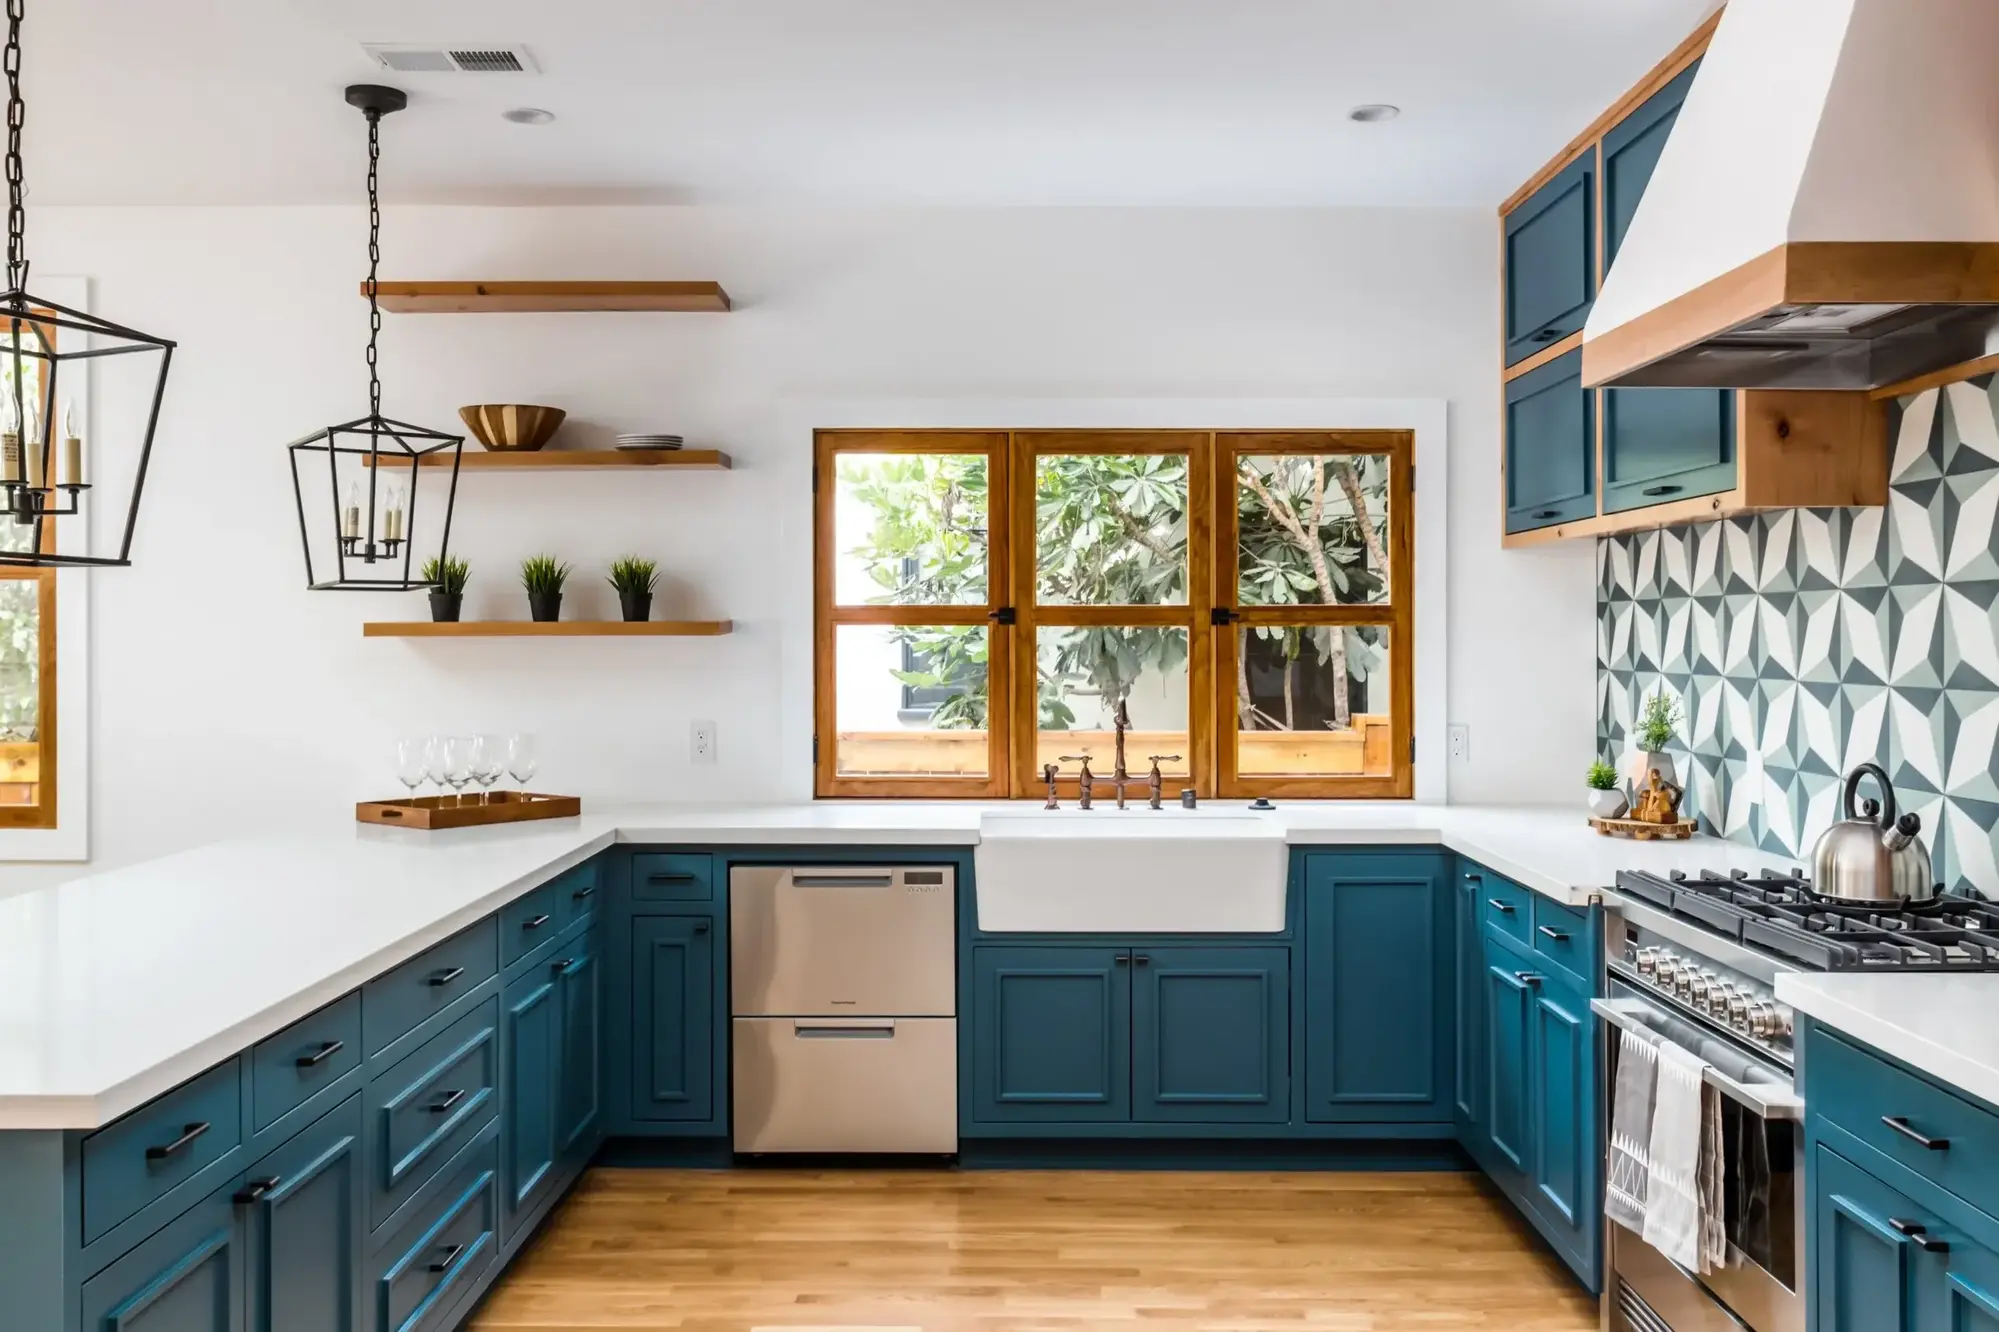
A Colorful Kitchen With Warm Wood Details
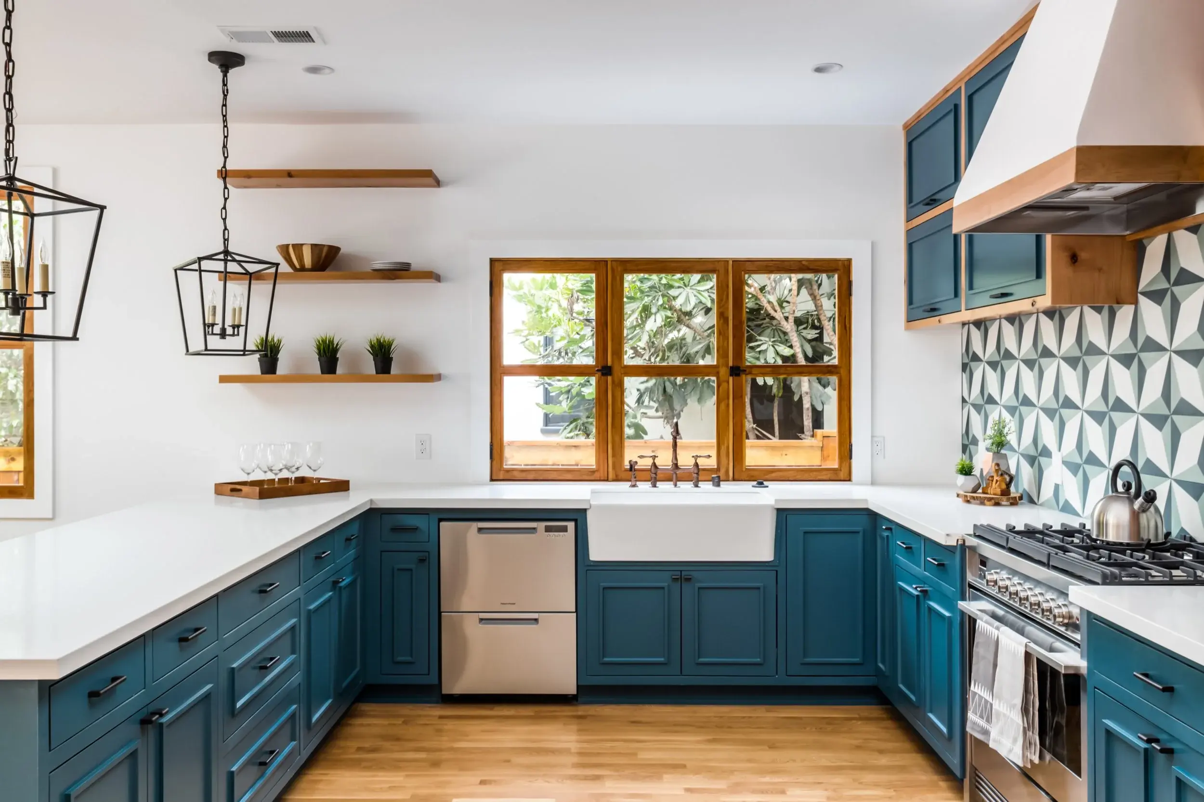
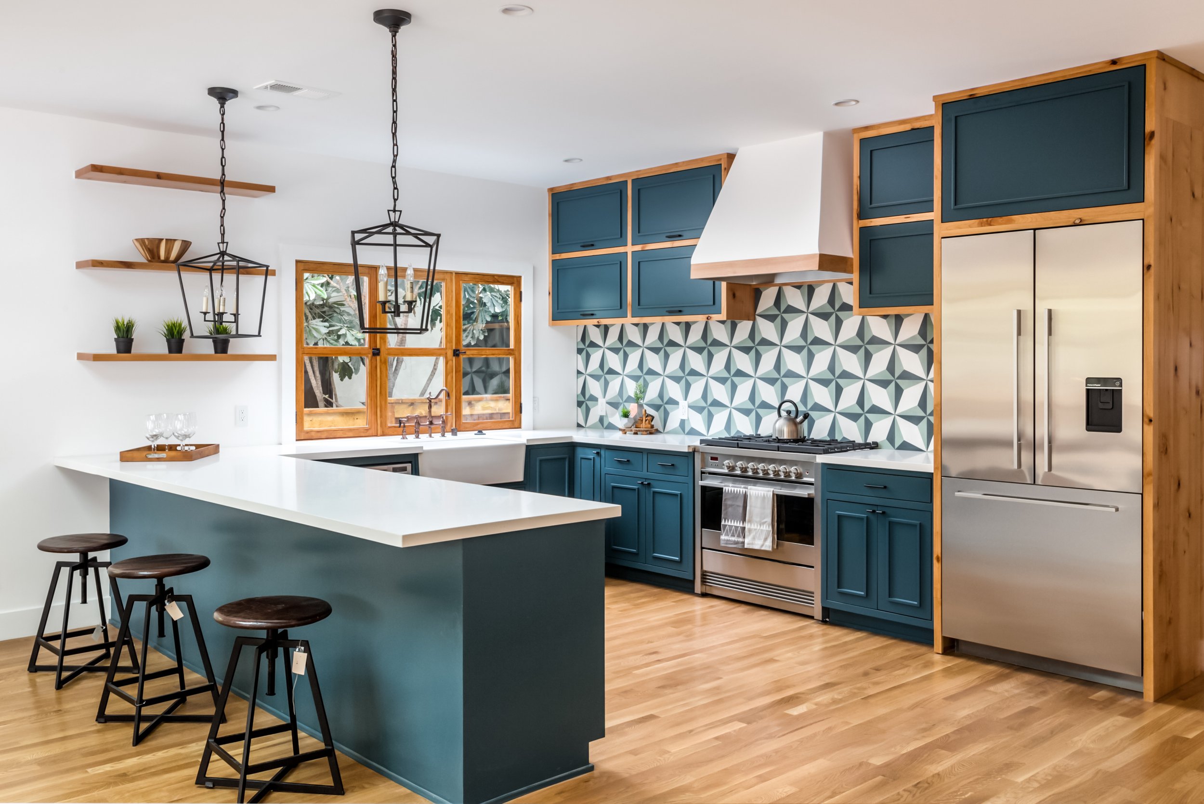
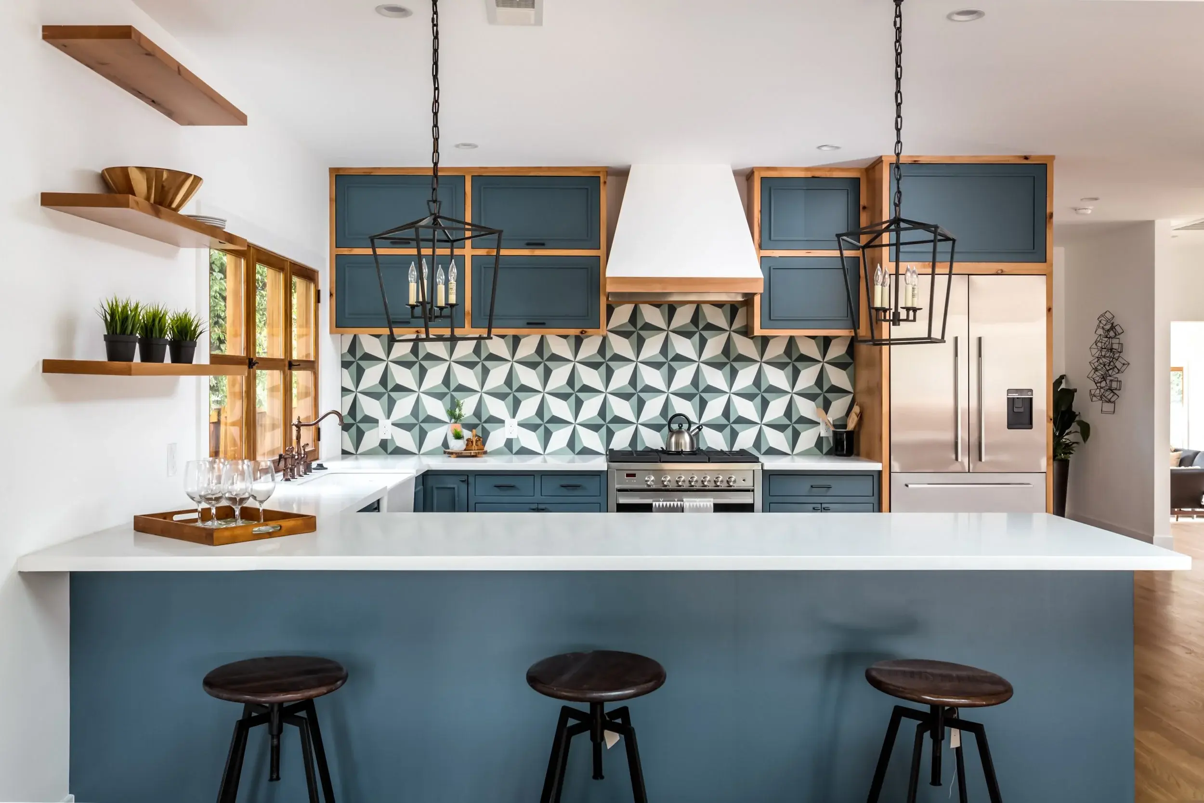
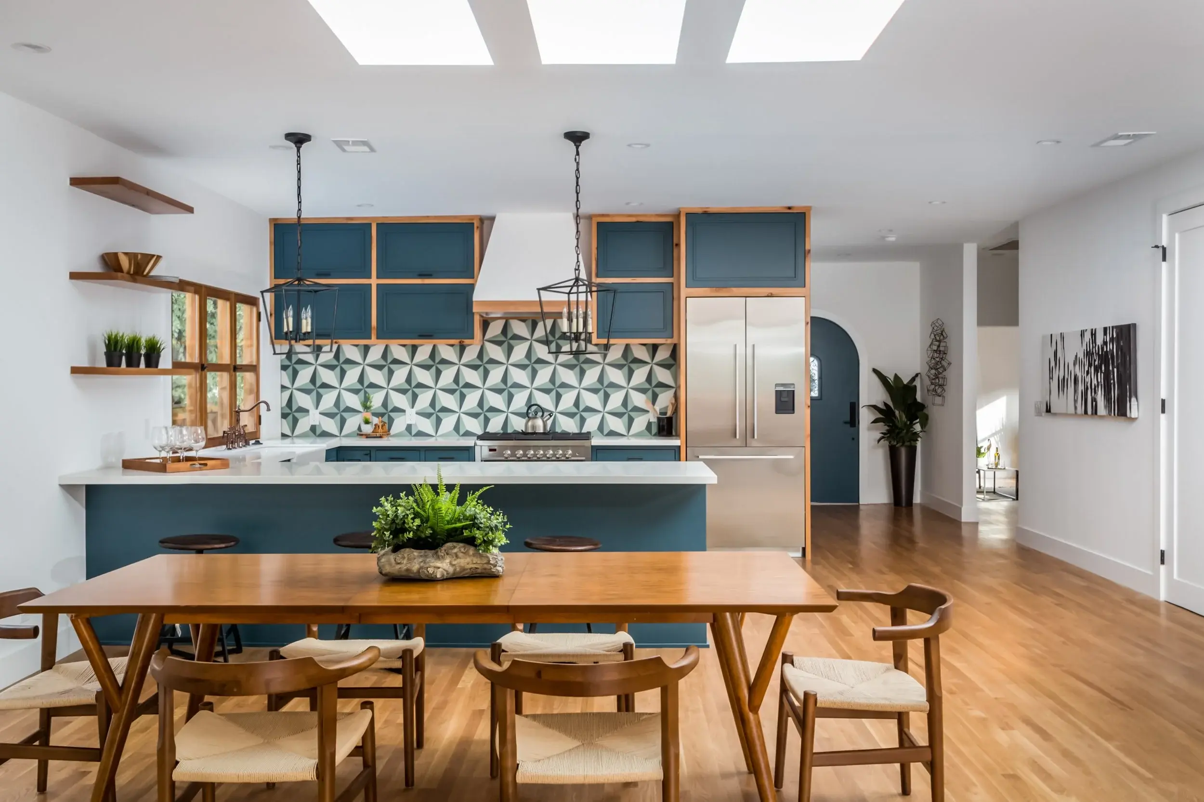
Rich teal cabinetry, warm wood accents, and geometric tile give the kitchen a bold identity while connecting it to the colors and materials found throughout the home.
The deep teal cabinetry immediately draws the eye, framed by natural wood that echoes the window trim, flooring, and other architectural details. A geometric backsplash introduces pattern across the range wall, adding another layer of visual interest without competing with the cabinetry.
A large peninsula extends the workspace while creating room for casual seating and gathering. White countertops keep the palette bright, while open wood shelving and the statement range hood add warmth against the clean white walls.
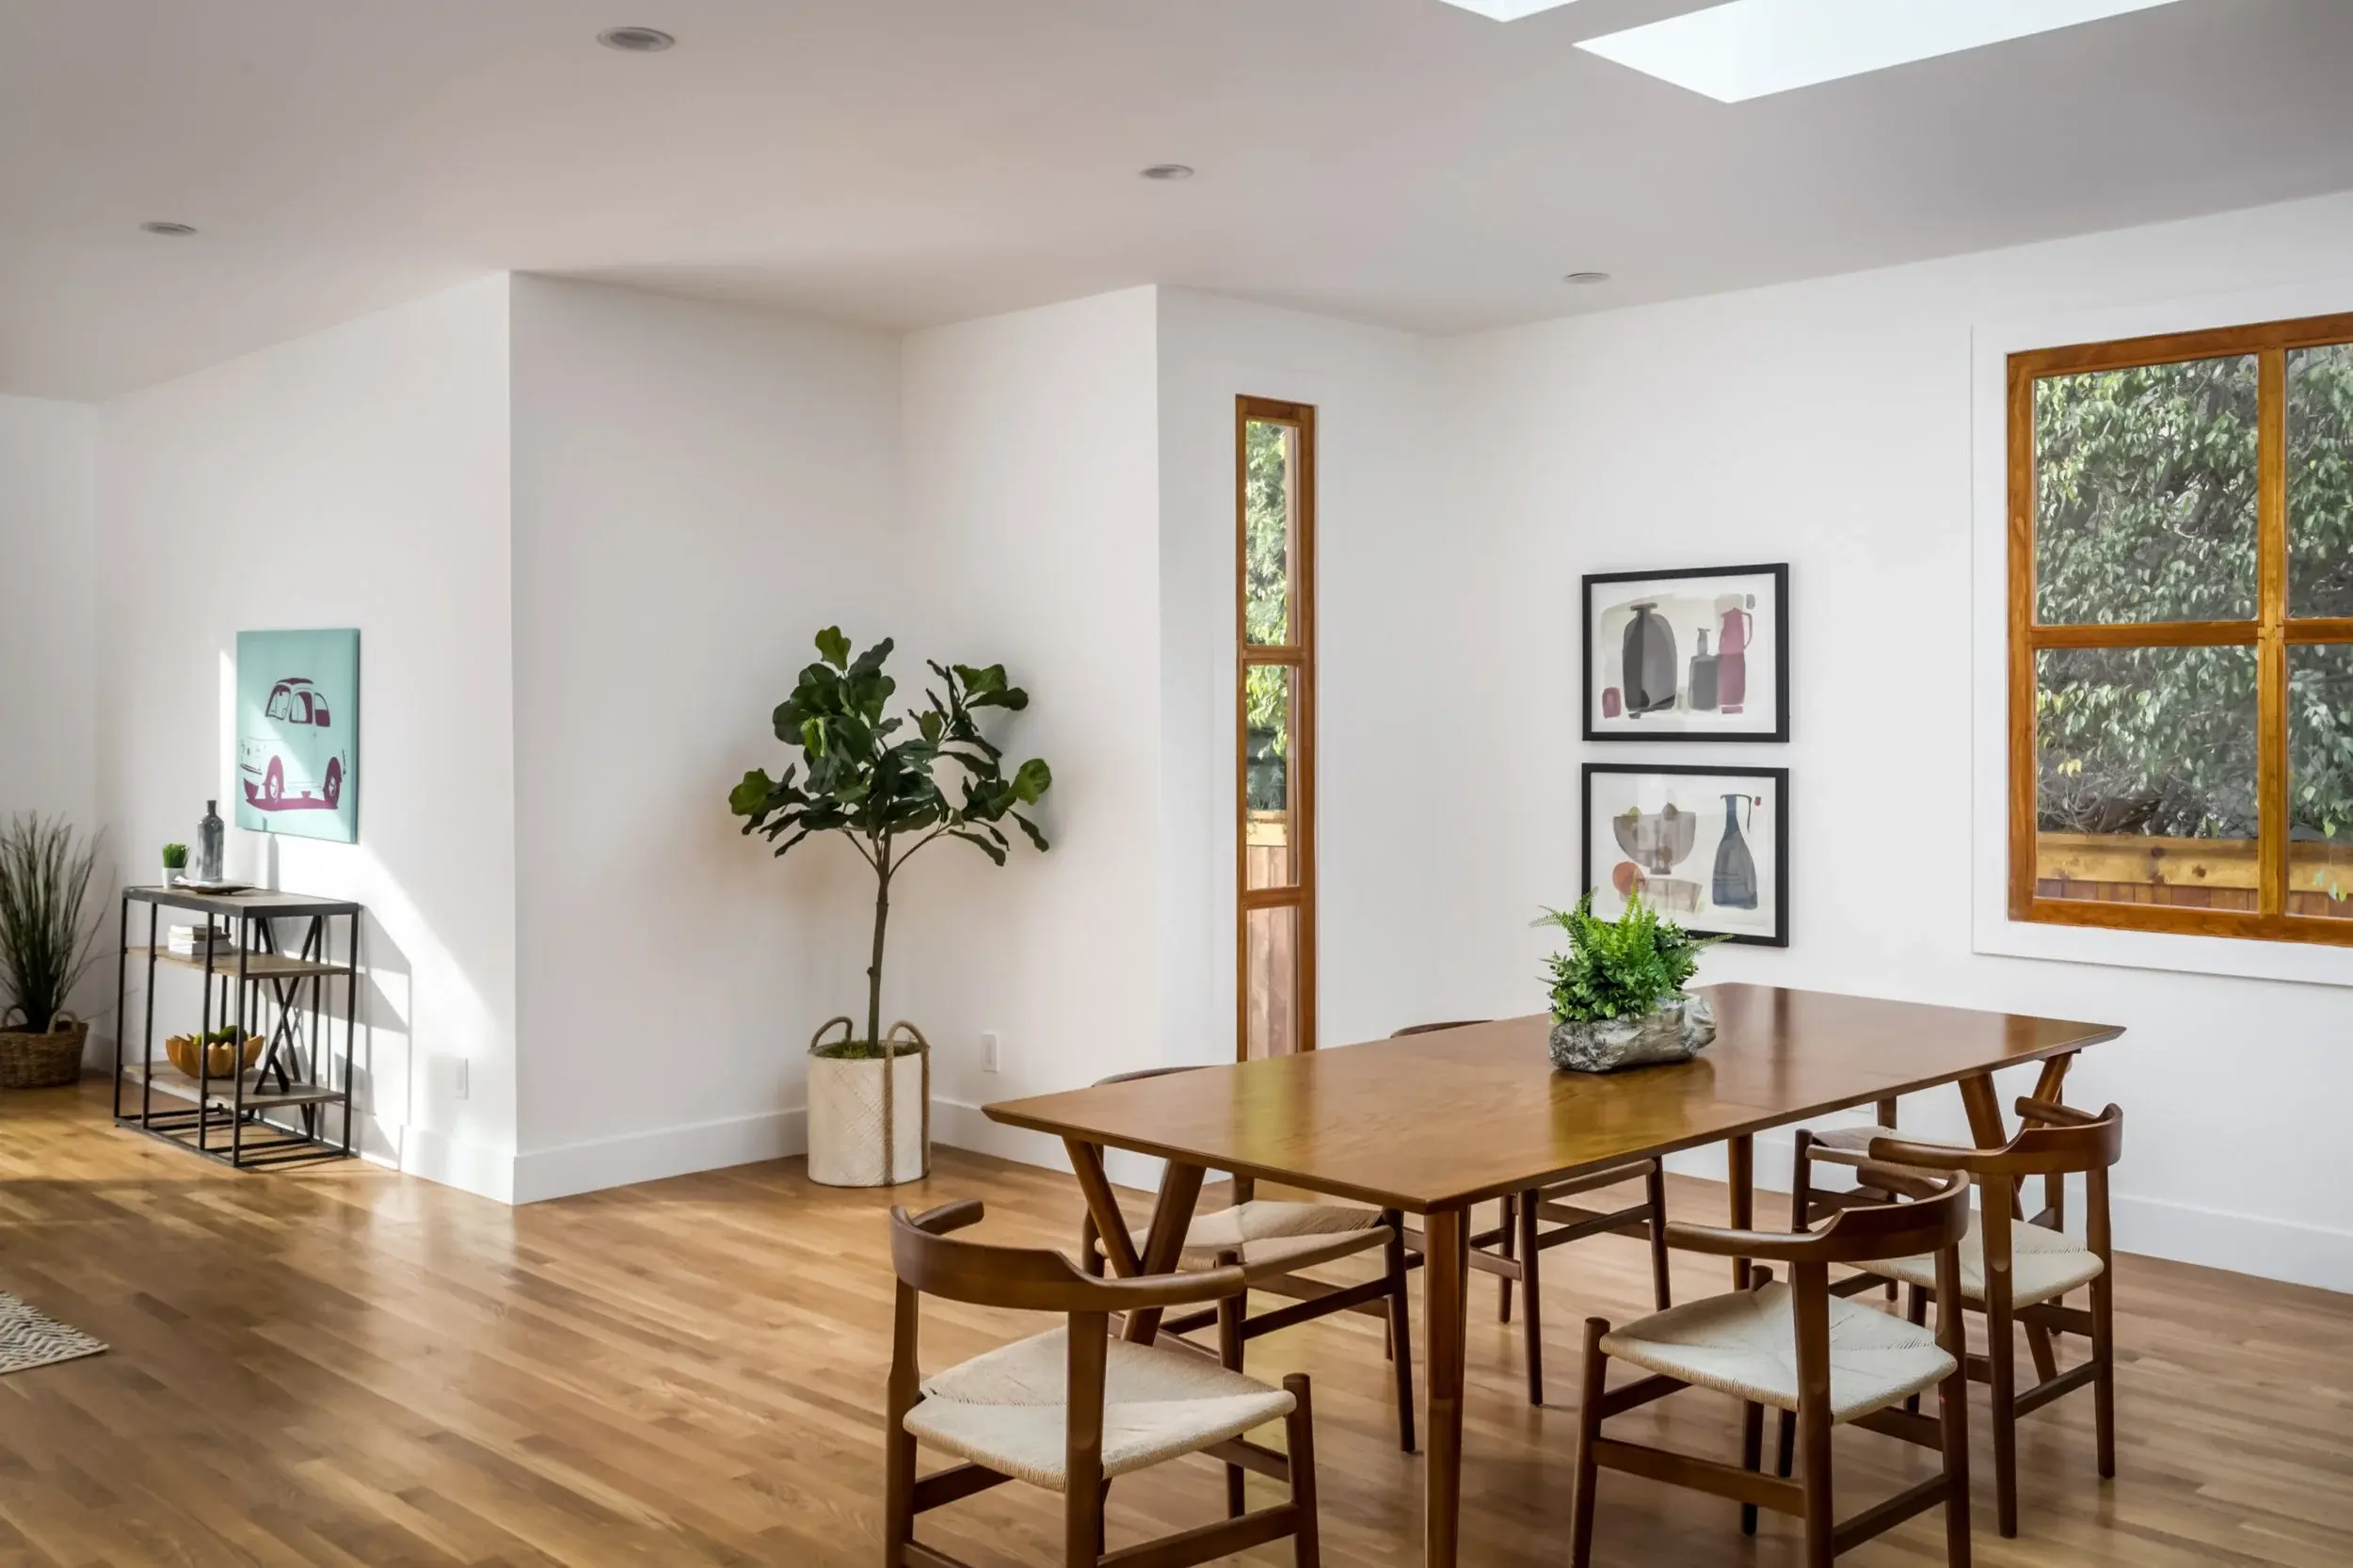
Overhead, skylights bring additional daylight into the kitchen and adjoining dining area. The result is a colorful, highly expressive space that still feels connected to the home’s Spanish-inspired character.
Spanish-Inspired Exterior Details
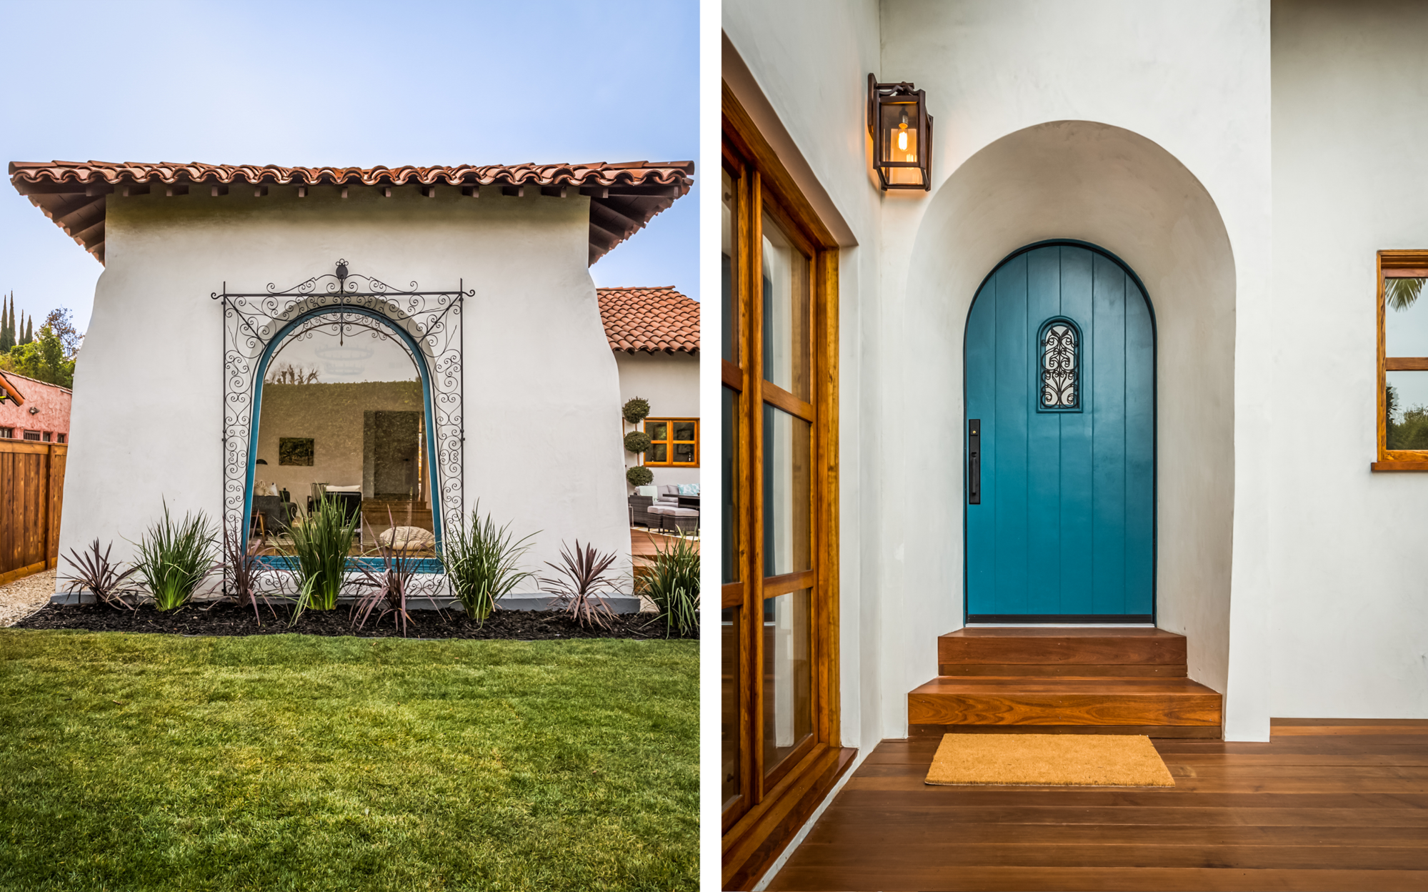
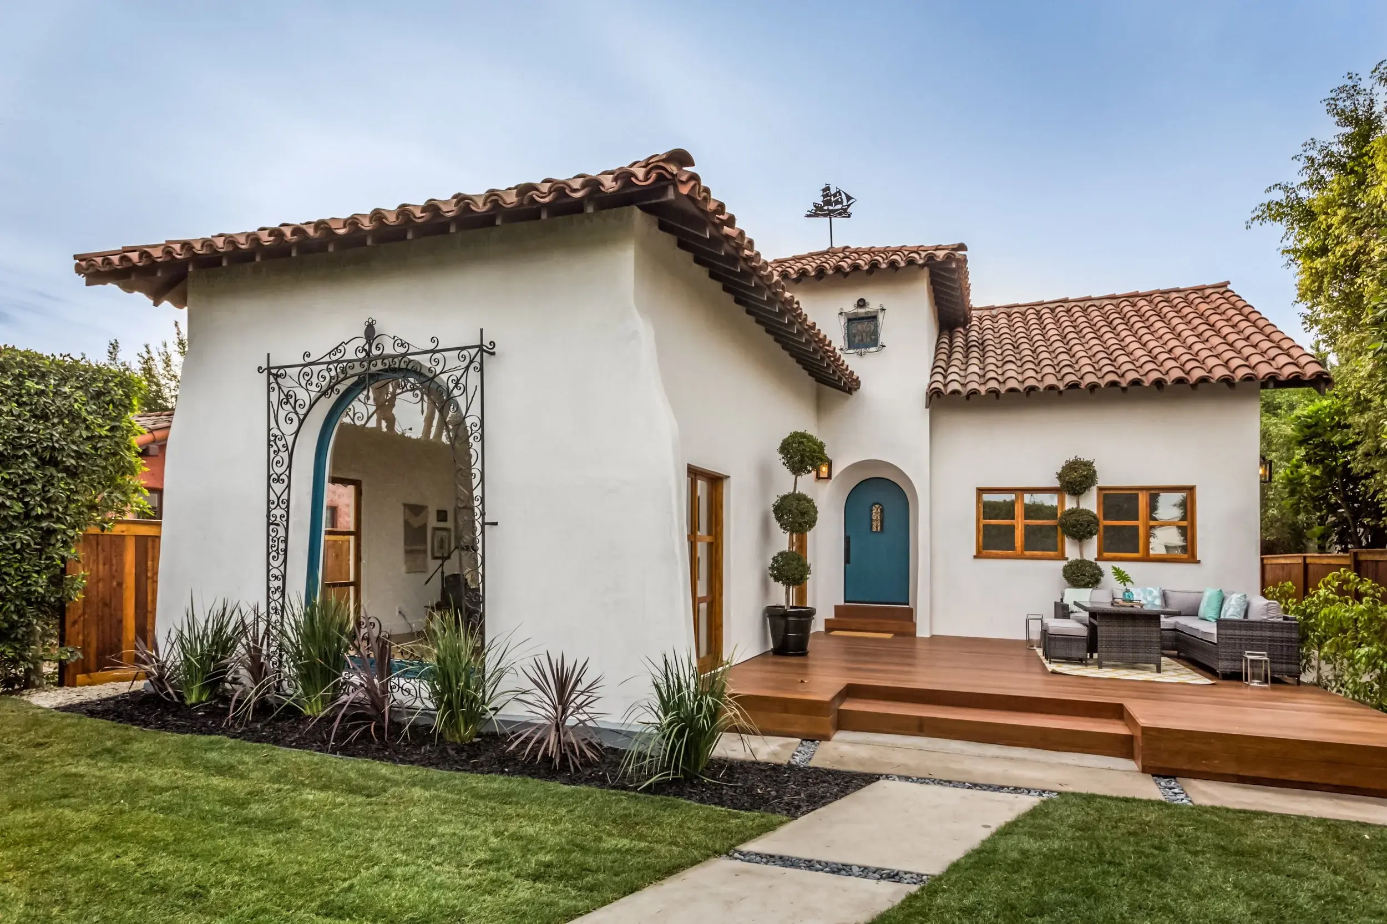
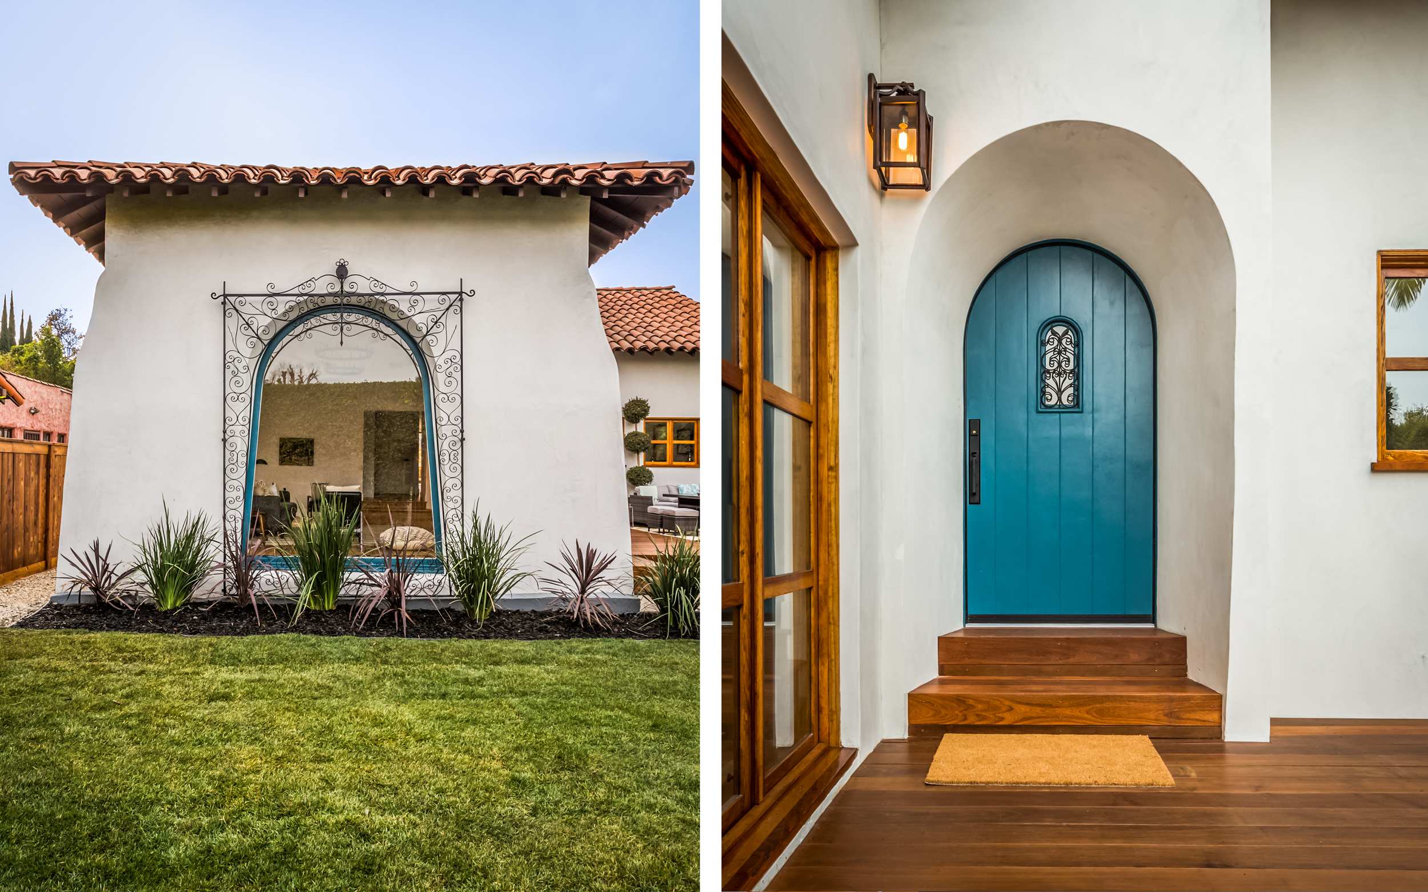
White stucco, clay roof tile, graceful arches, and wrought-iron accents give the exterior a strong Spanish-inspired identity.
The home’s bright stucco walls create a simple backdrop for details with more texture and color. Clay barrel roof tiles bring warmth overhead, while arched openings soften the architecture and establish a shape that appears again at the entry and prominent front window.
The teal-blue front door adds a confident focal point, tying the exterior to the rich color used inside the home. Warm wood windows and decking introduce another natural layer, complemented by decorative wrought iron and lantern-style lighting.
Together, these elements give the home a distinctive street presence while setting the tone for the color, warmth, and character found throughout the interior.
Warm Wood and Patterned Bathroom Details
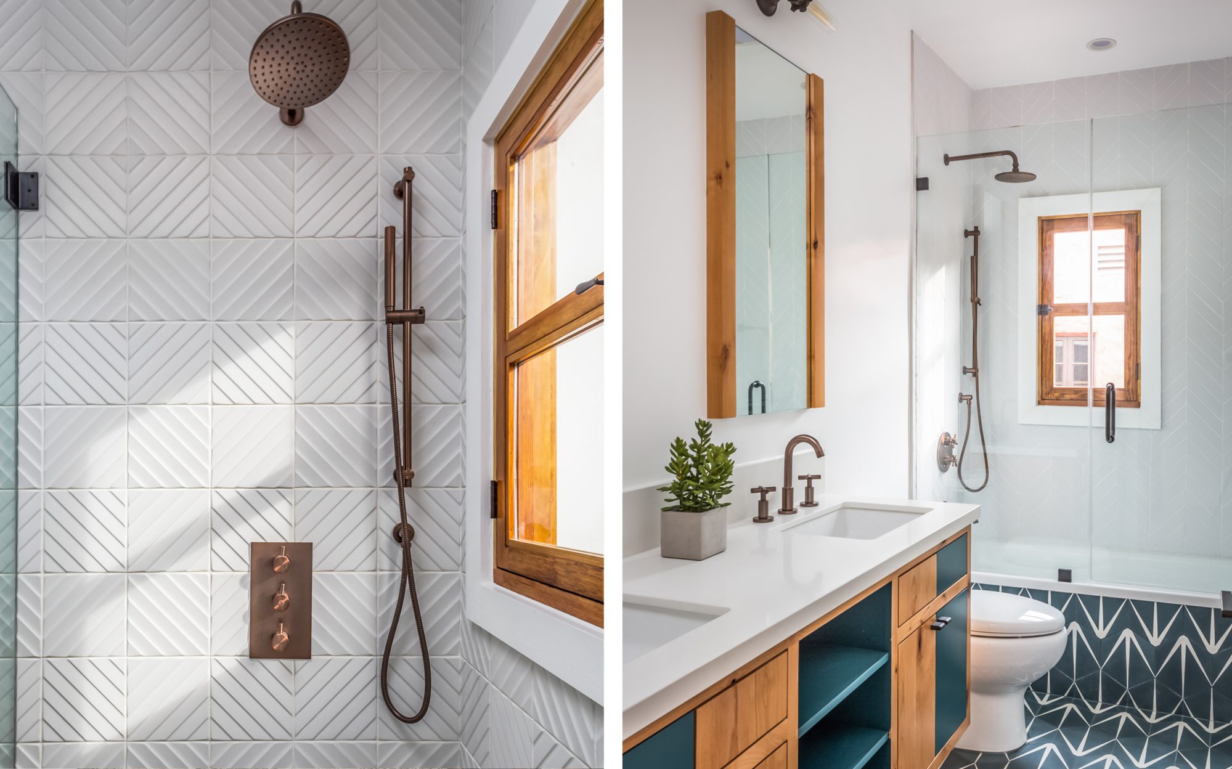
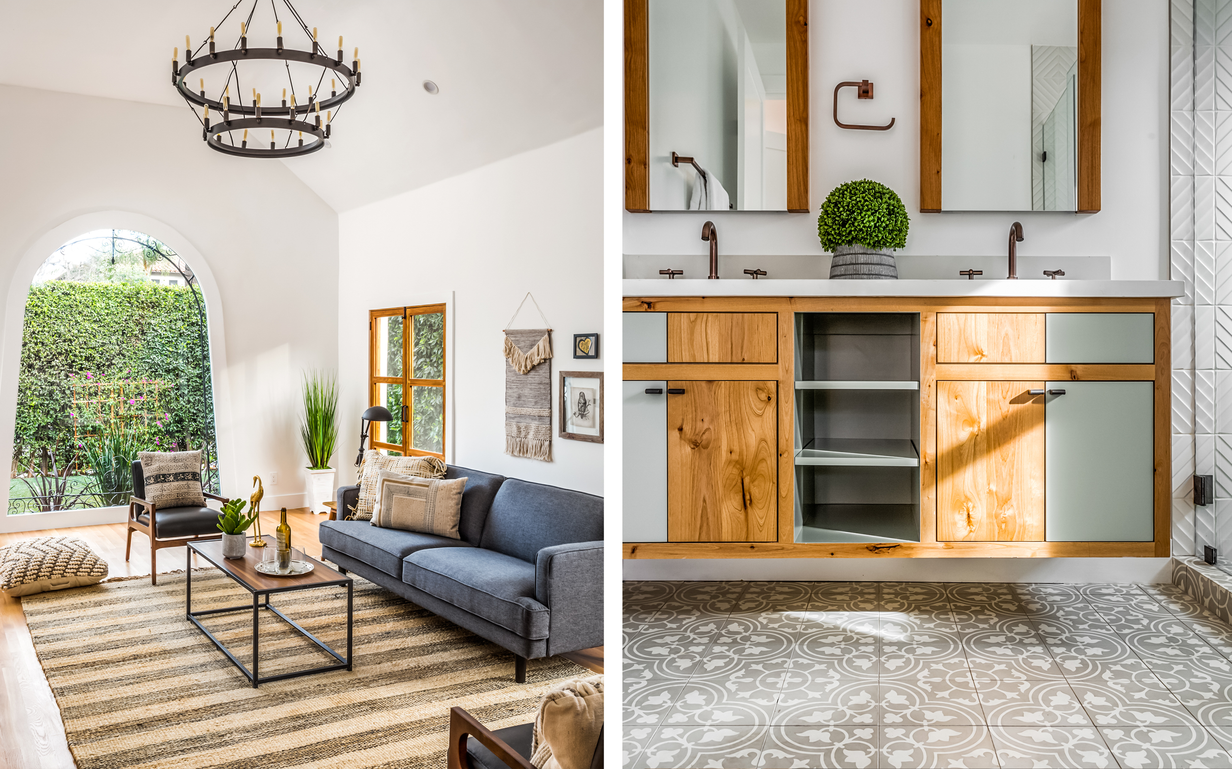
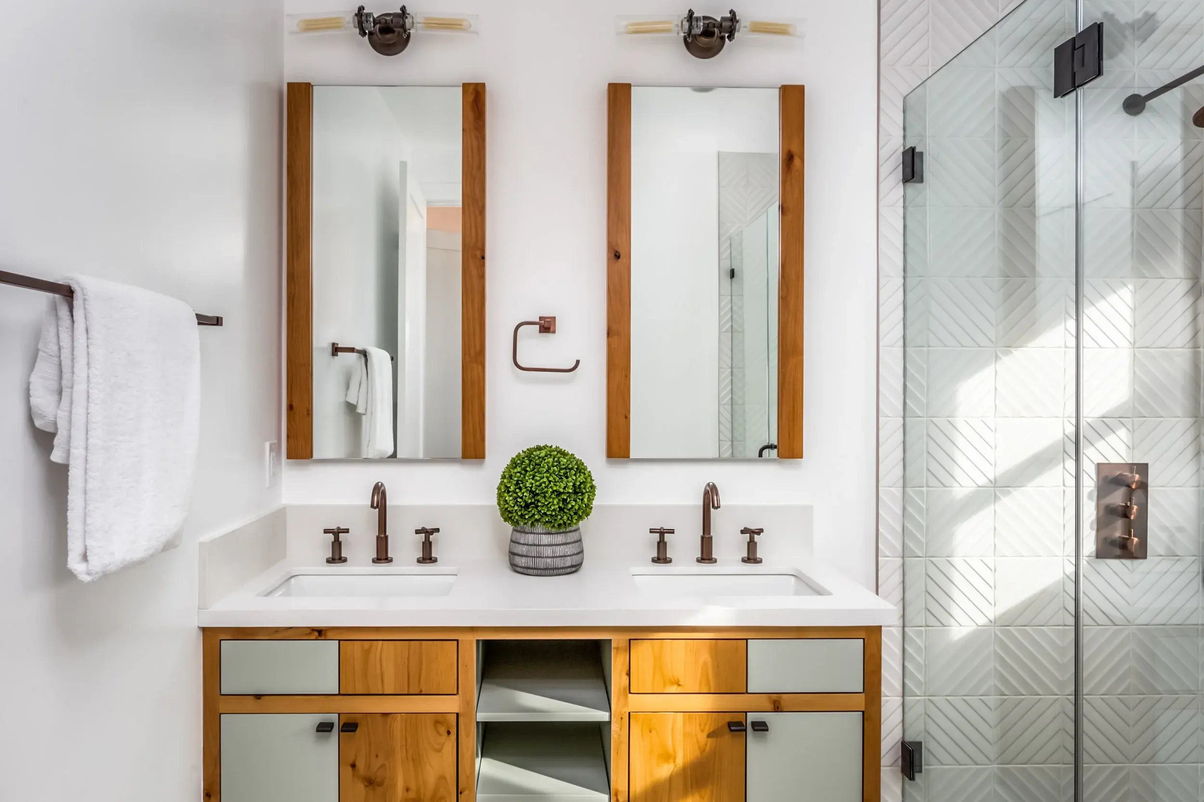
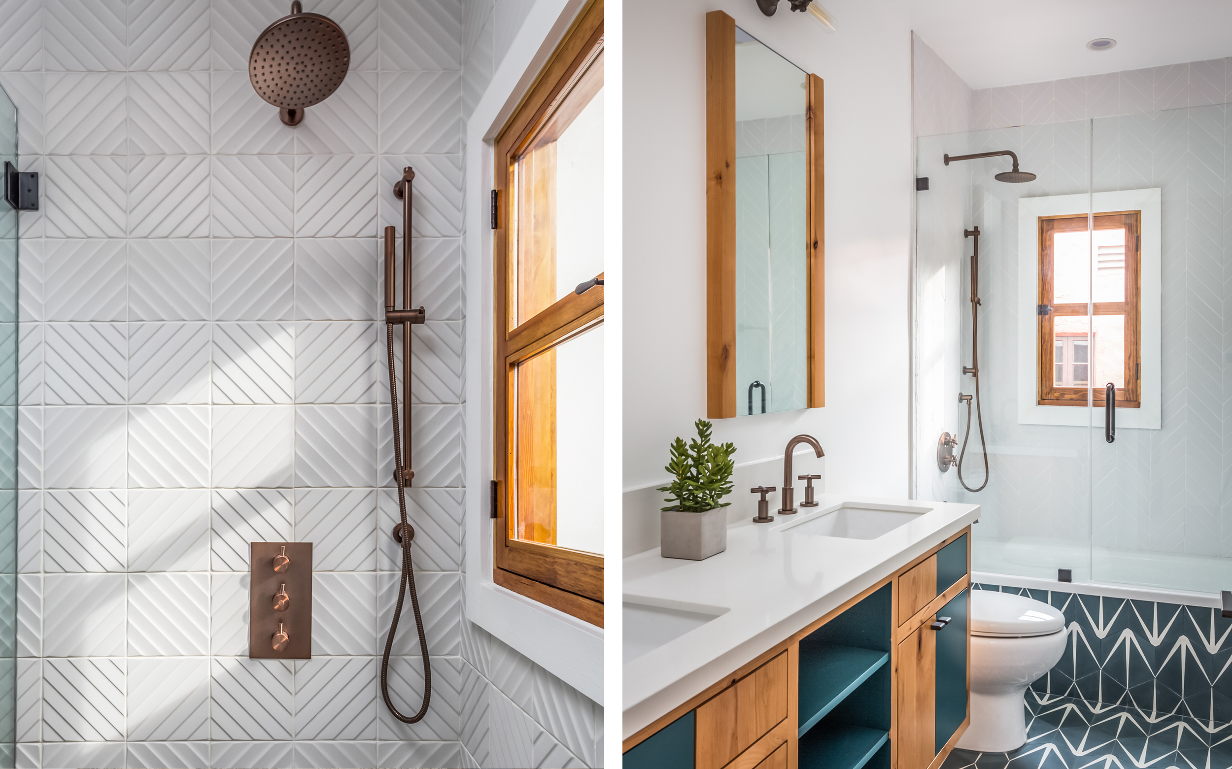
Warm wood, graphic tile, and bronze-toned fixtures carry the home’s expressive material palette into the bathrooms.
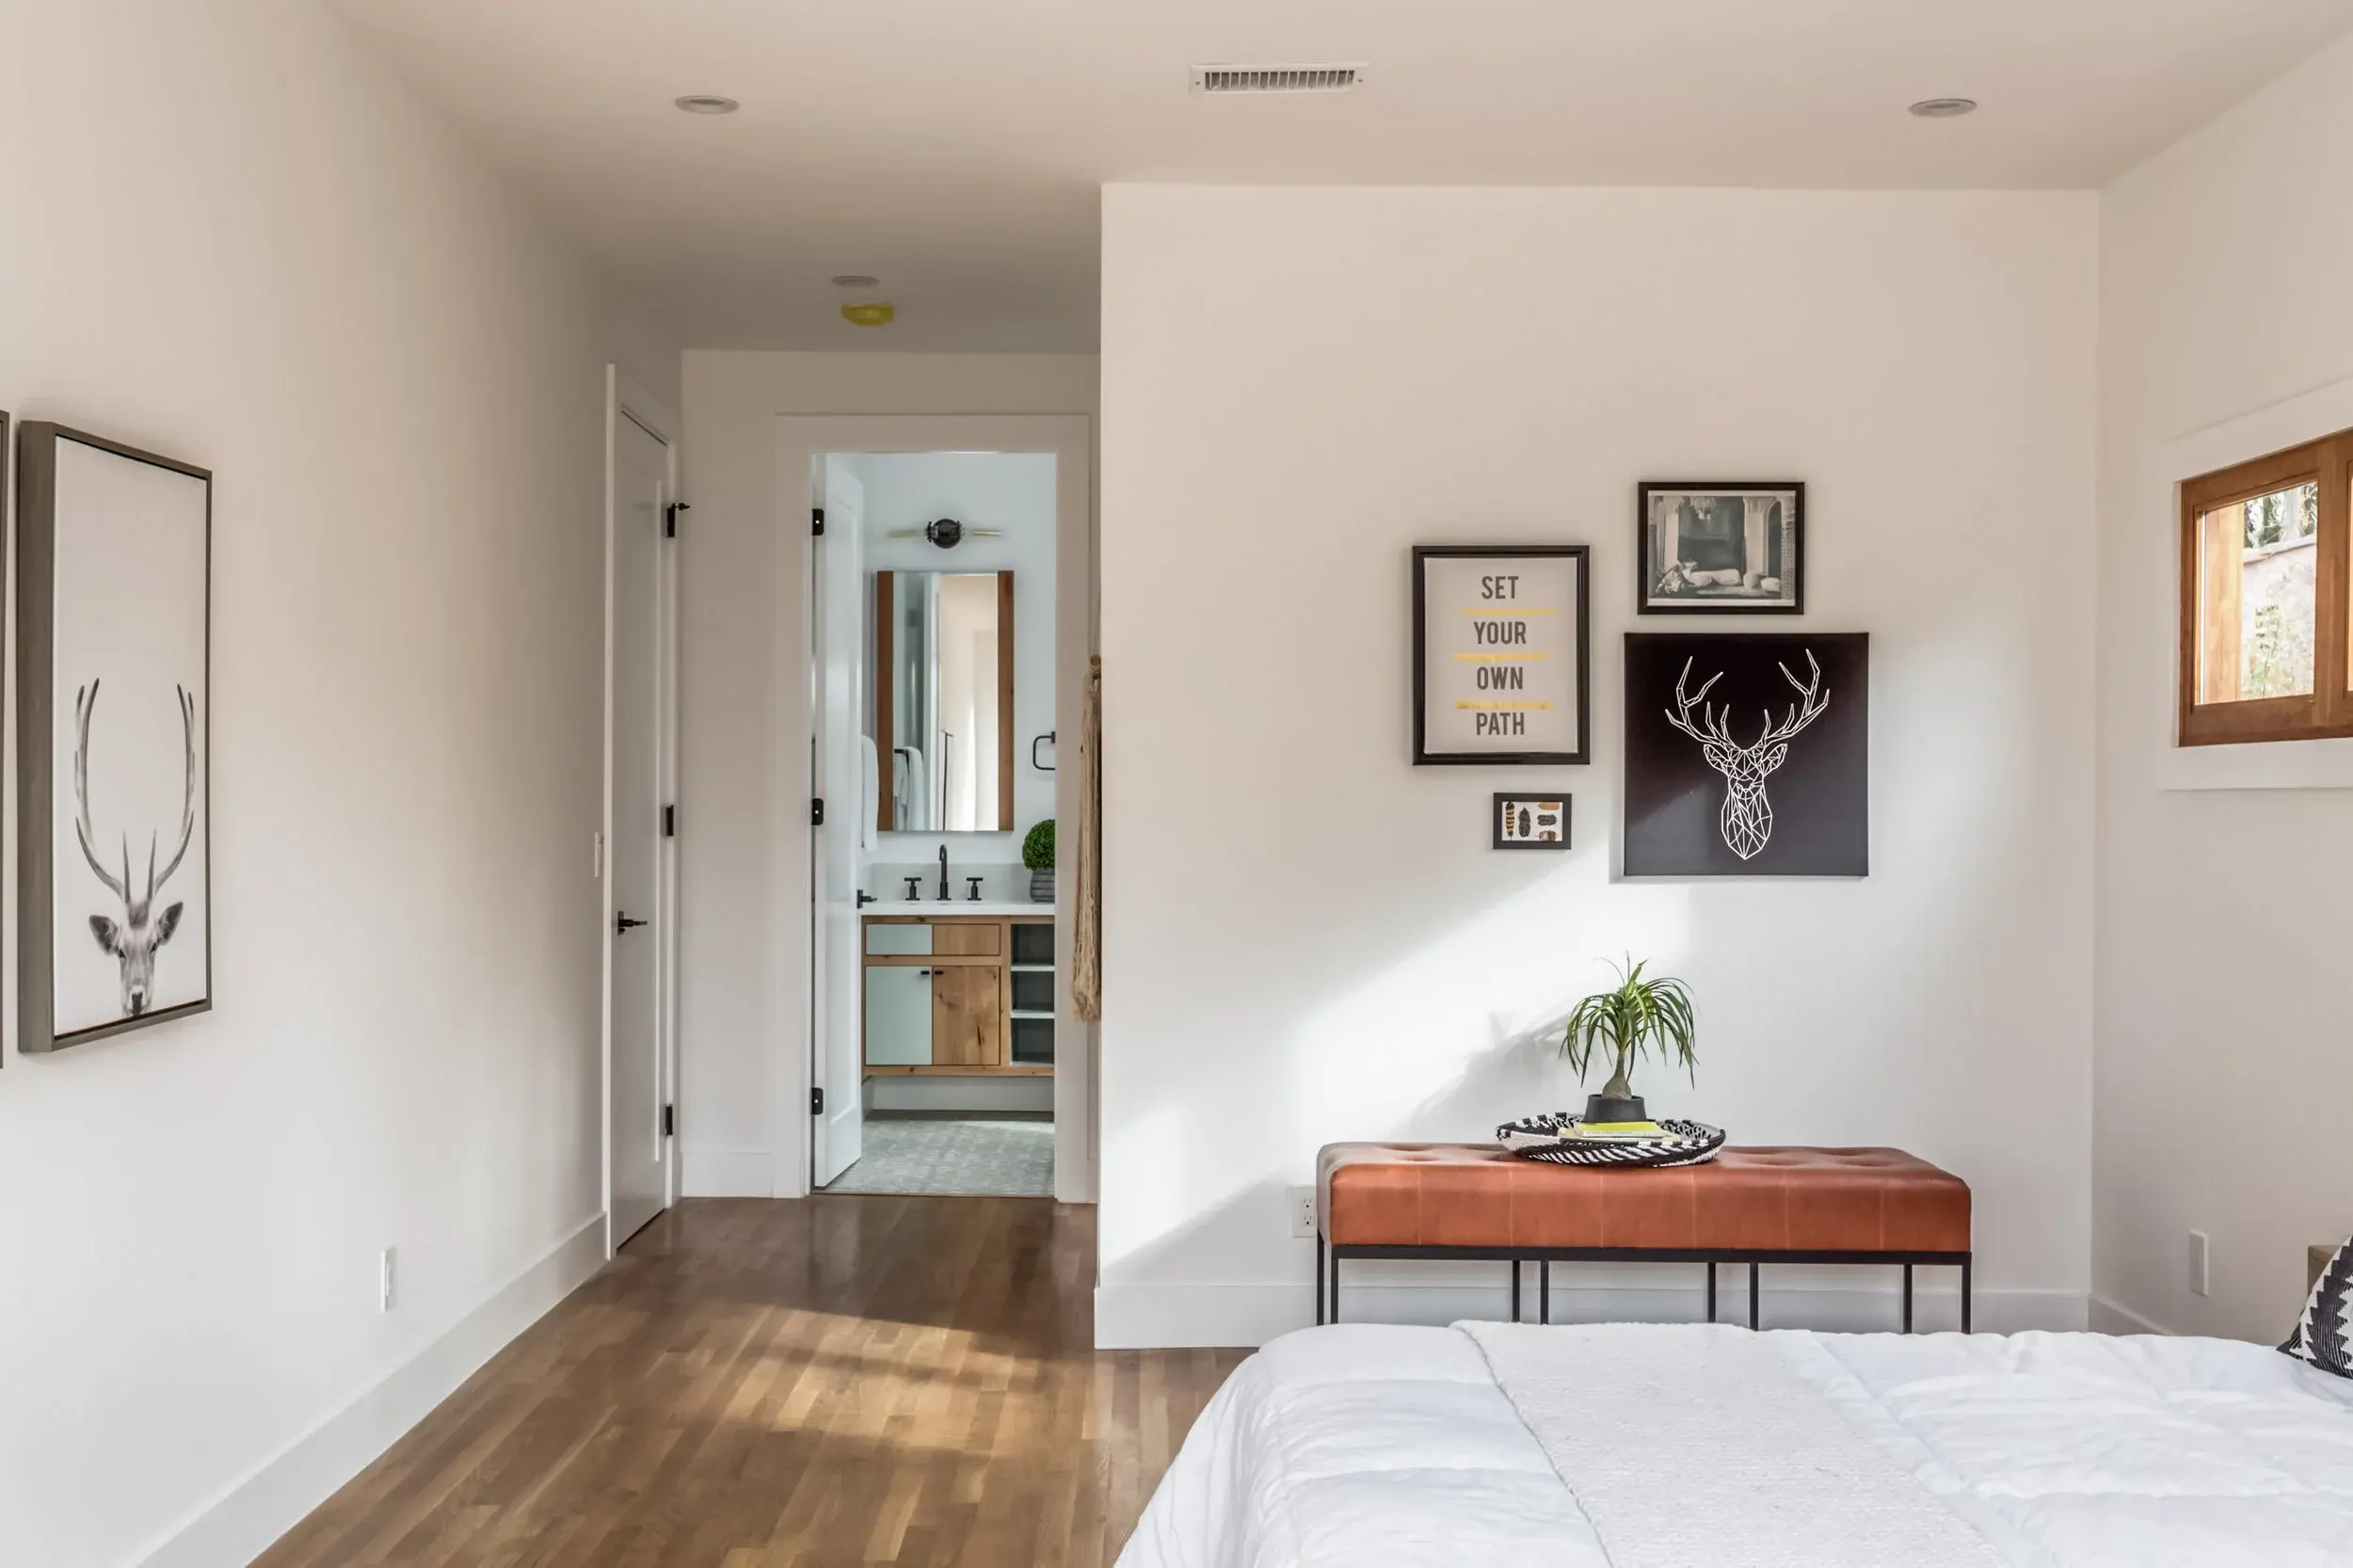
Wood-framed mirrors and vanities introduce the same natural warmth seen in the kitchen, windows, and doors. Contrasting cabinet panels add subtle color, while clean white countertops keep the spaces feeling bright.
Pattern plays an equally important role. Dimensional white tile gives the shower walls texture, while patterned floor tile introduces a bolder Spanish-inspired detail underfoot. Bronze-toned fixtures and frameless glass complete the space without distracting from the materials.
These recurring details create continuity across the home, allowing each room to feel distinct while still belonging to the same larger design.
Thinking About Your Next Home Project in Los Angeles?
At Moūnte Studio, we build custom homes and major residential projects throughout Northeast Los Angeles, Pasadena, Altadena, and the greater San Gabriel Valley. If you're planning a home that brings together architectural character, natural light, expressive materials, and indoor-outdoor living, we can help you understand the construction considerations and determine the right path forward.