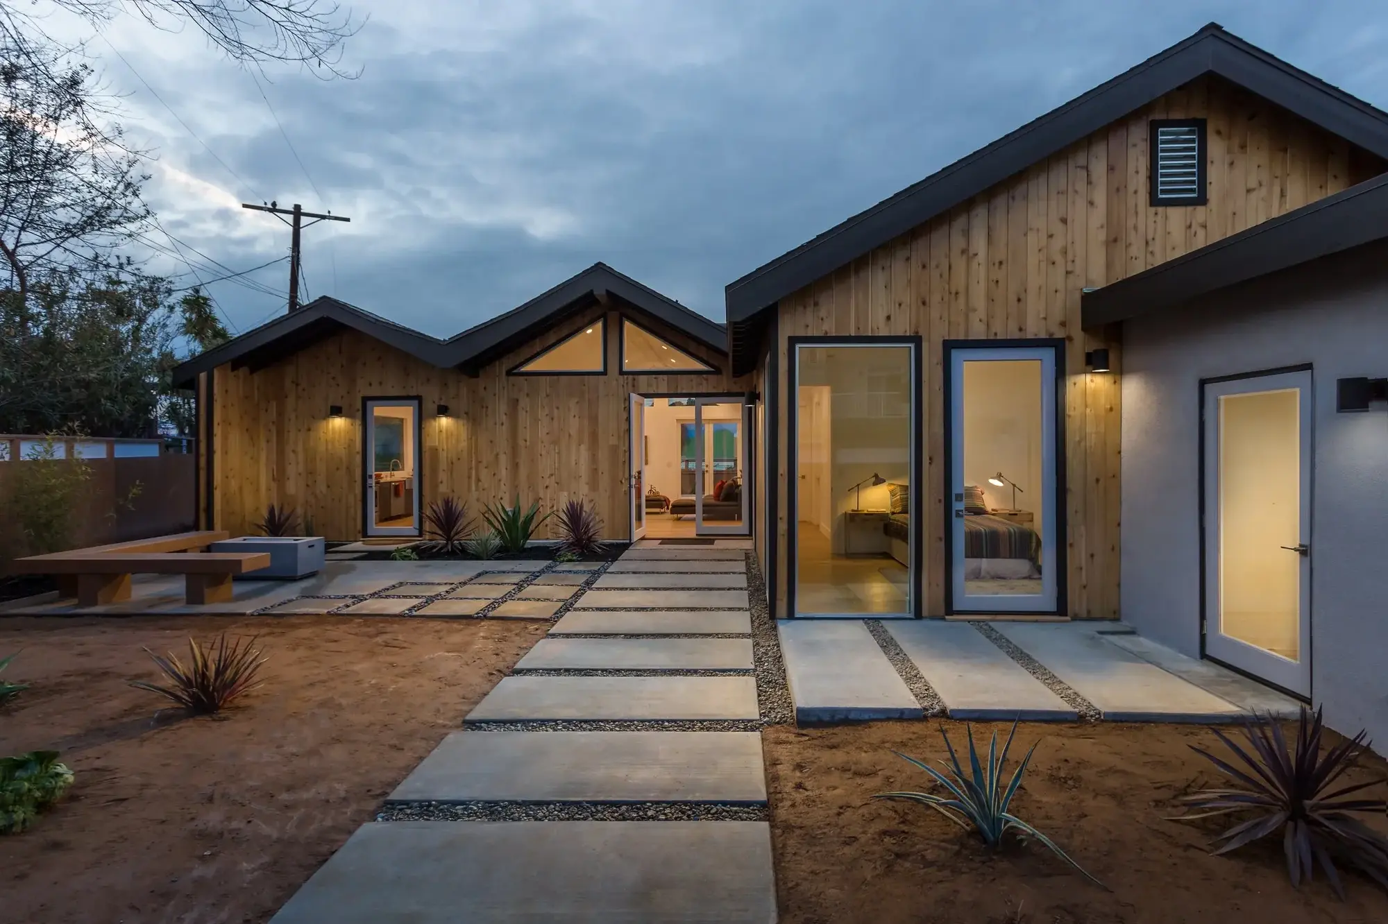
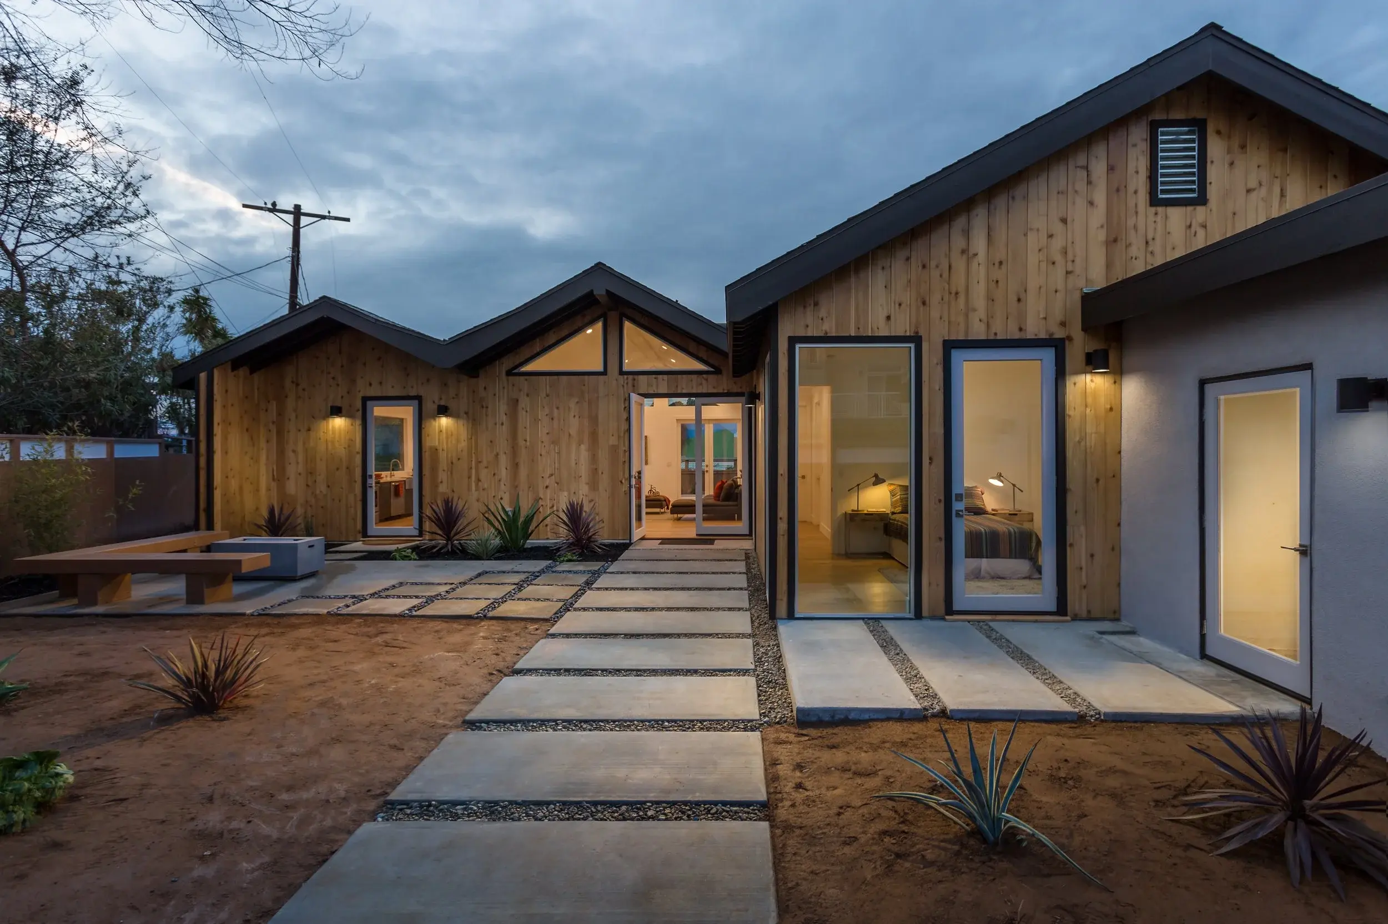
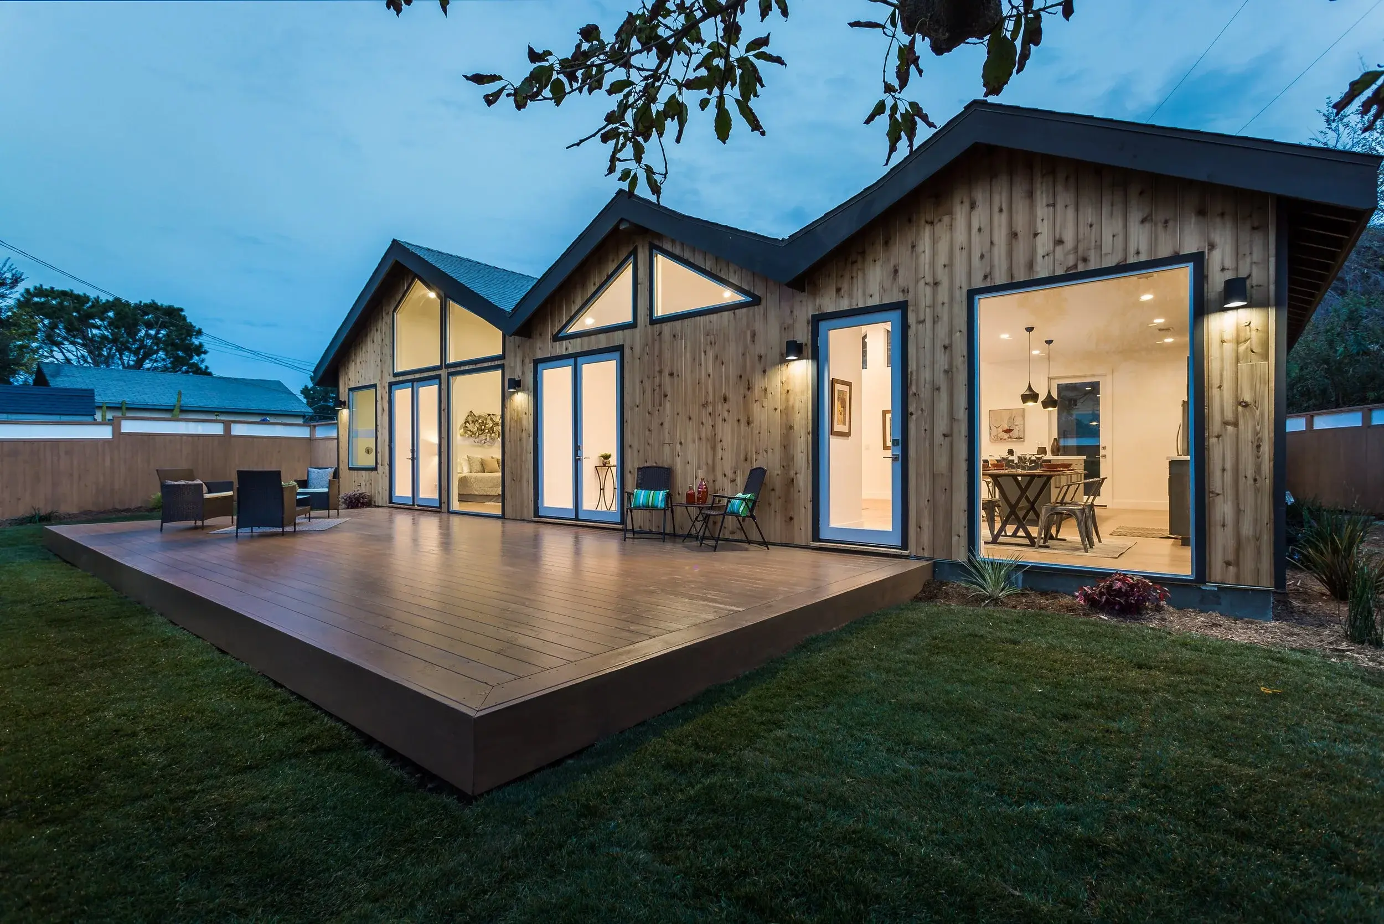
This home pairs contemporary architecture with warm natural materials, abundant daylight, and outdoor spaces that feel private and tucked away.
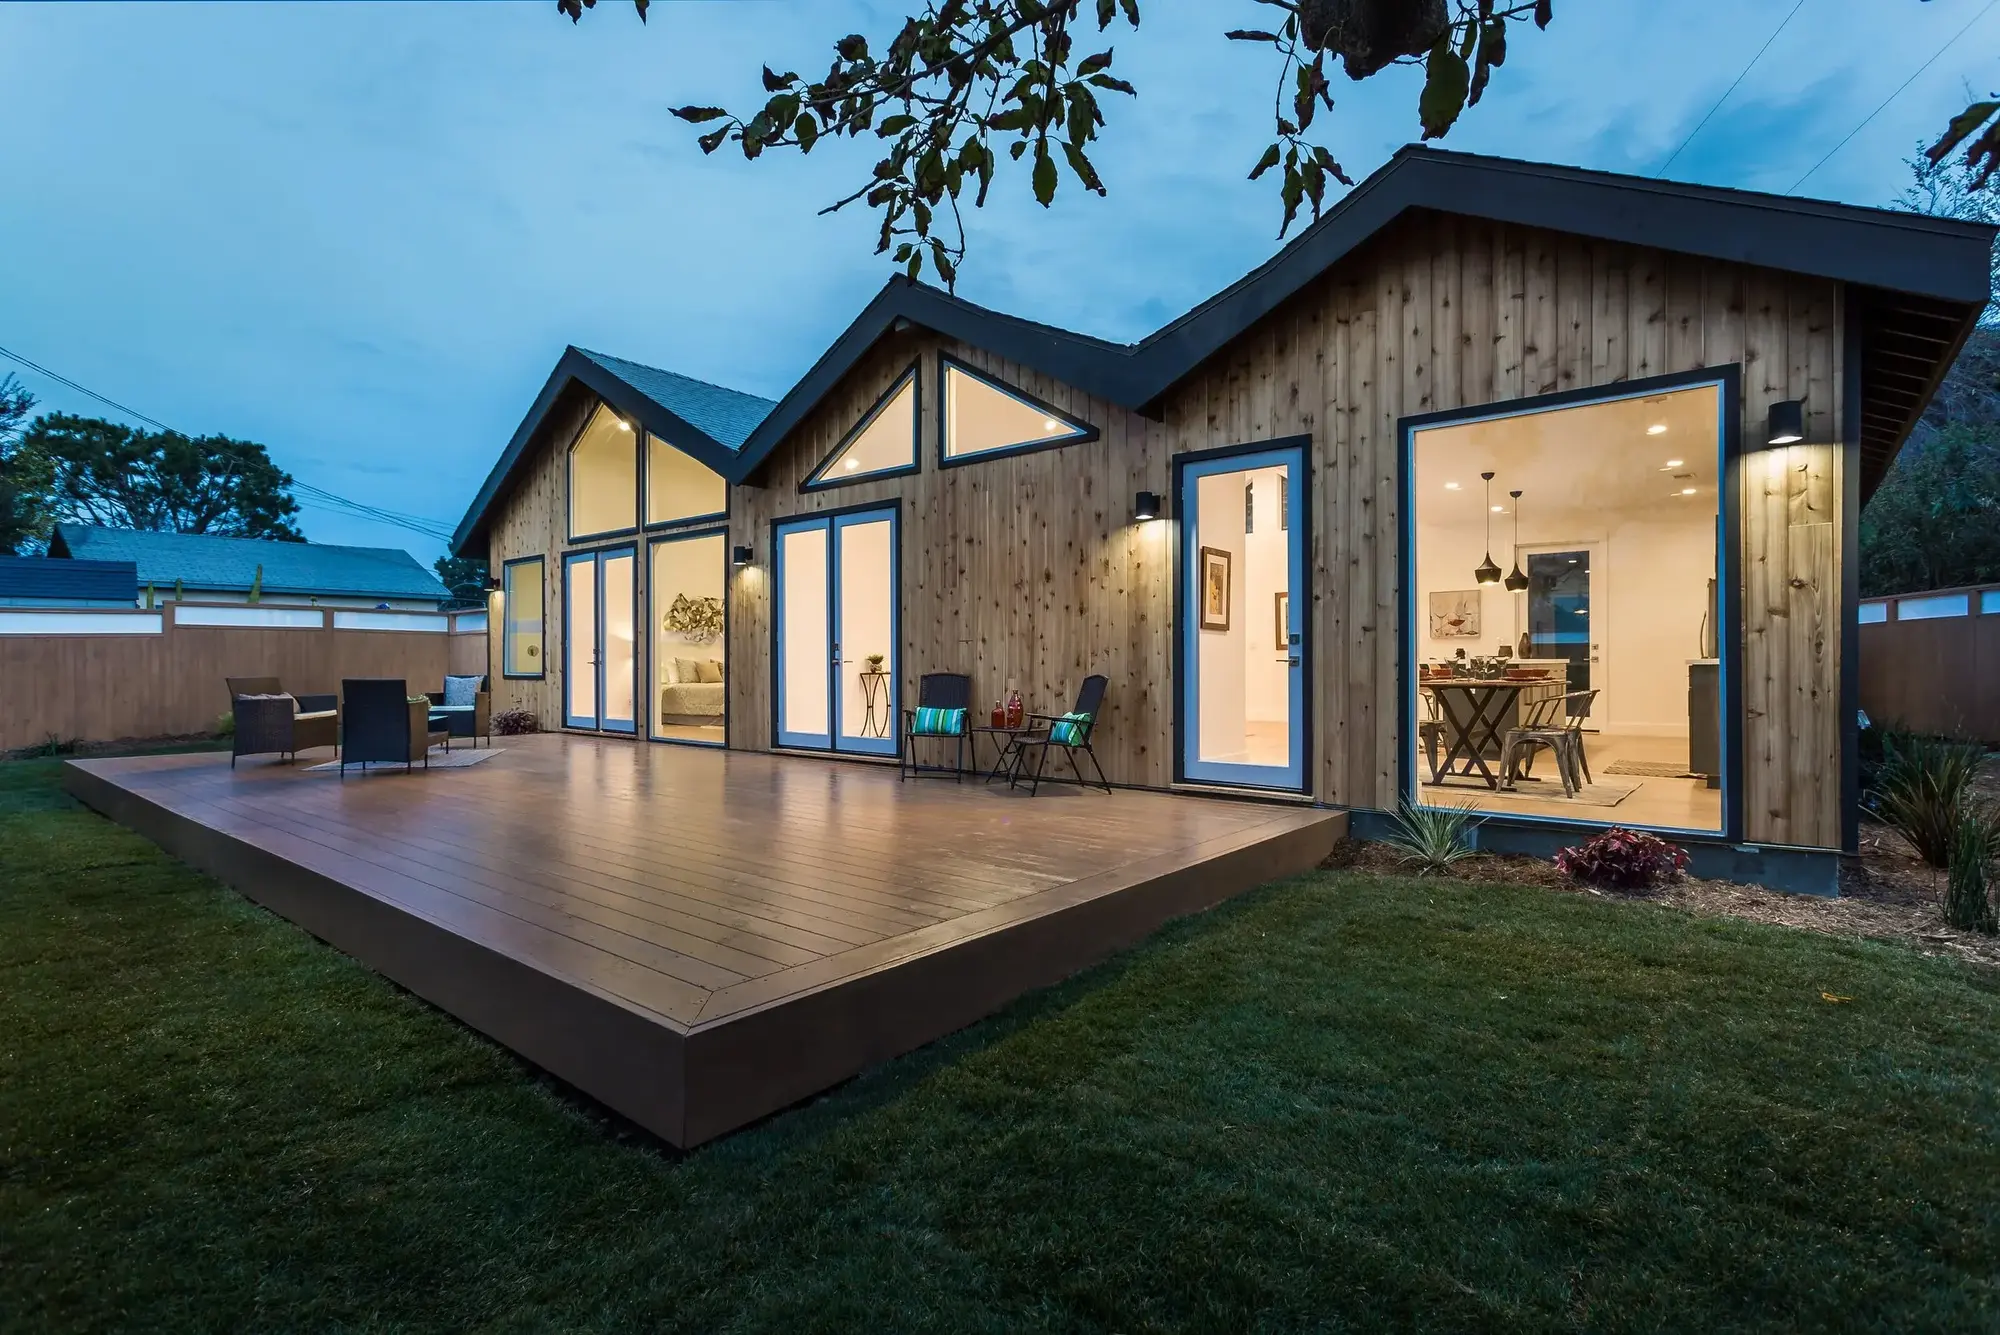
A series of gabled rooflines gives the home its distinctive shape, while vertical wood siding brings a natural warmth to the exterior. Large windows and glass doors follow the architecture throughout, drawing daylight into the vaulted interiors and creating frequent views outside.
Inside, crisp white walls and light wood floors create a bright backdrop for dark kitchen cabinetry and simple contemporary finishes. Outside, the home's wood-clad elevations open onto a generous deck and quiet yard, giving the property a more secluded, almost rustic character in the middle of Northeast Los Angeles.
The result is a home that feels open and contemporary indoors, yet warm and grounded in its outdoor setting.
Architecture Shaped by Natural Light
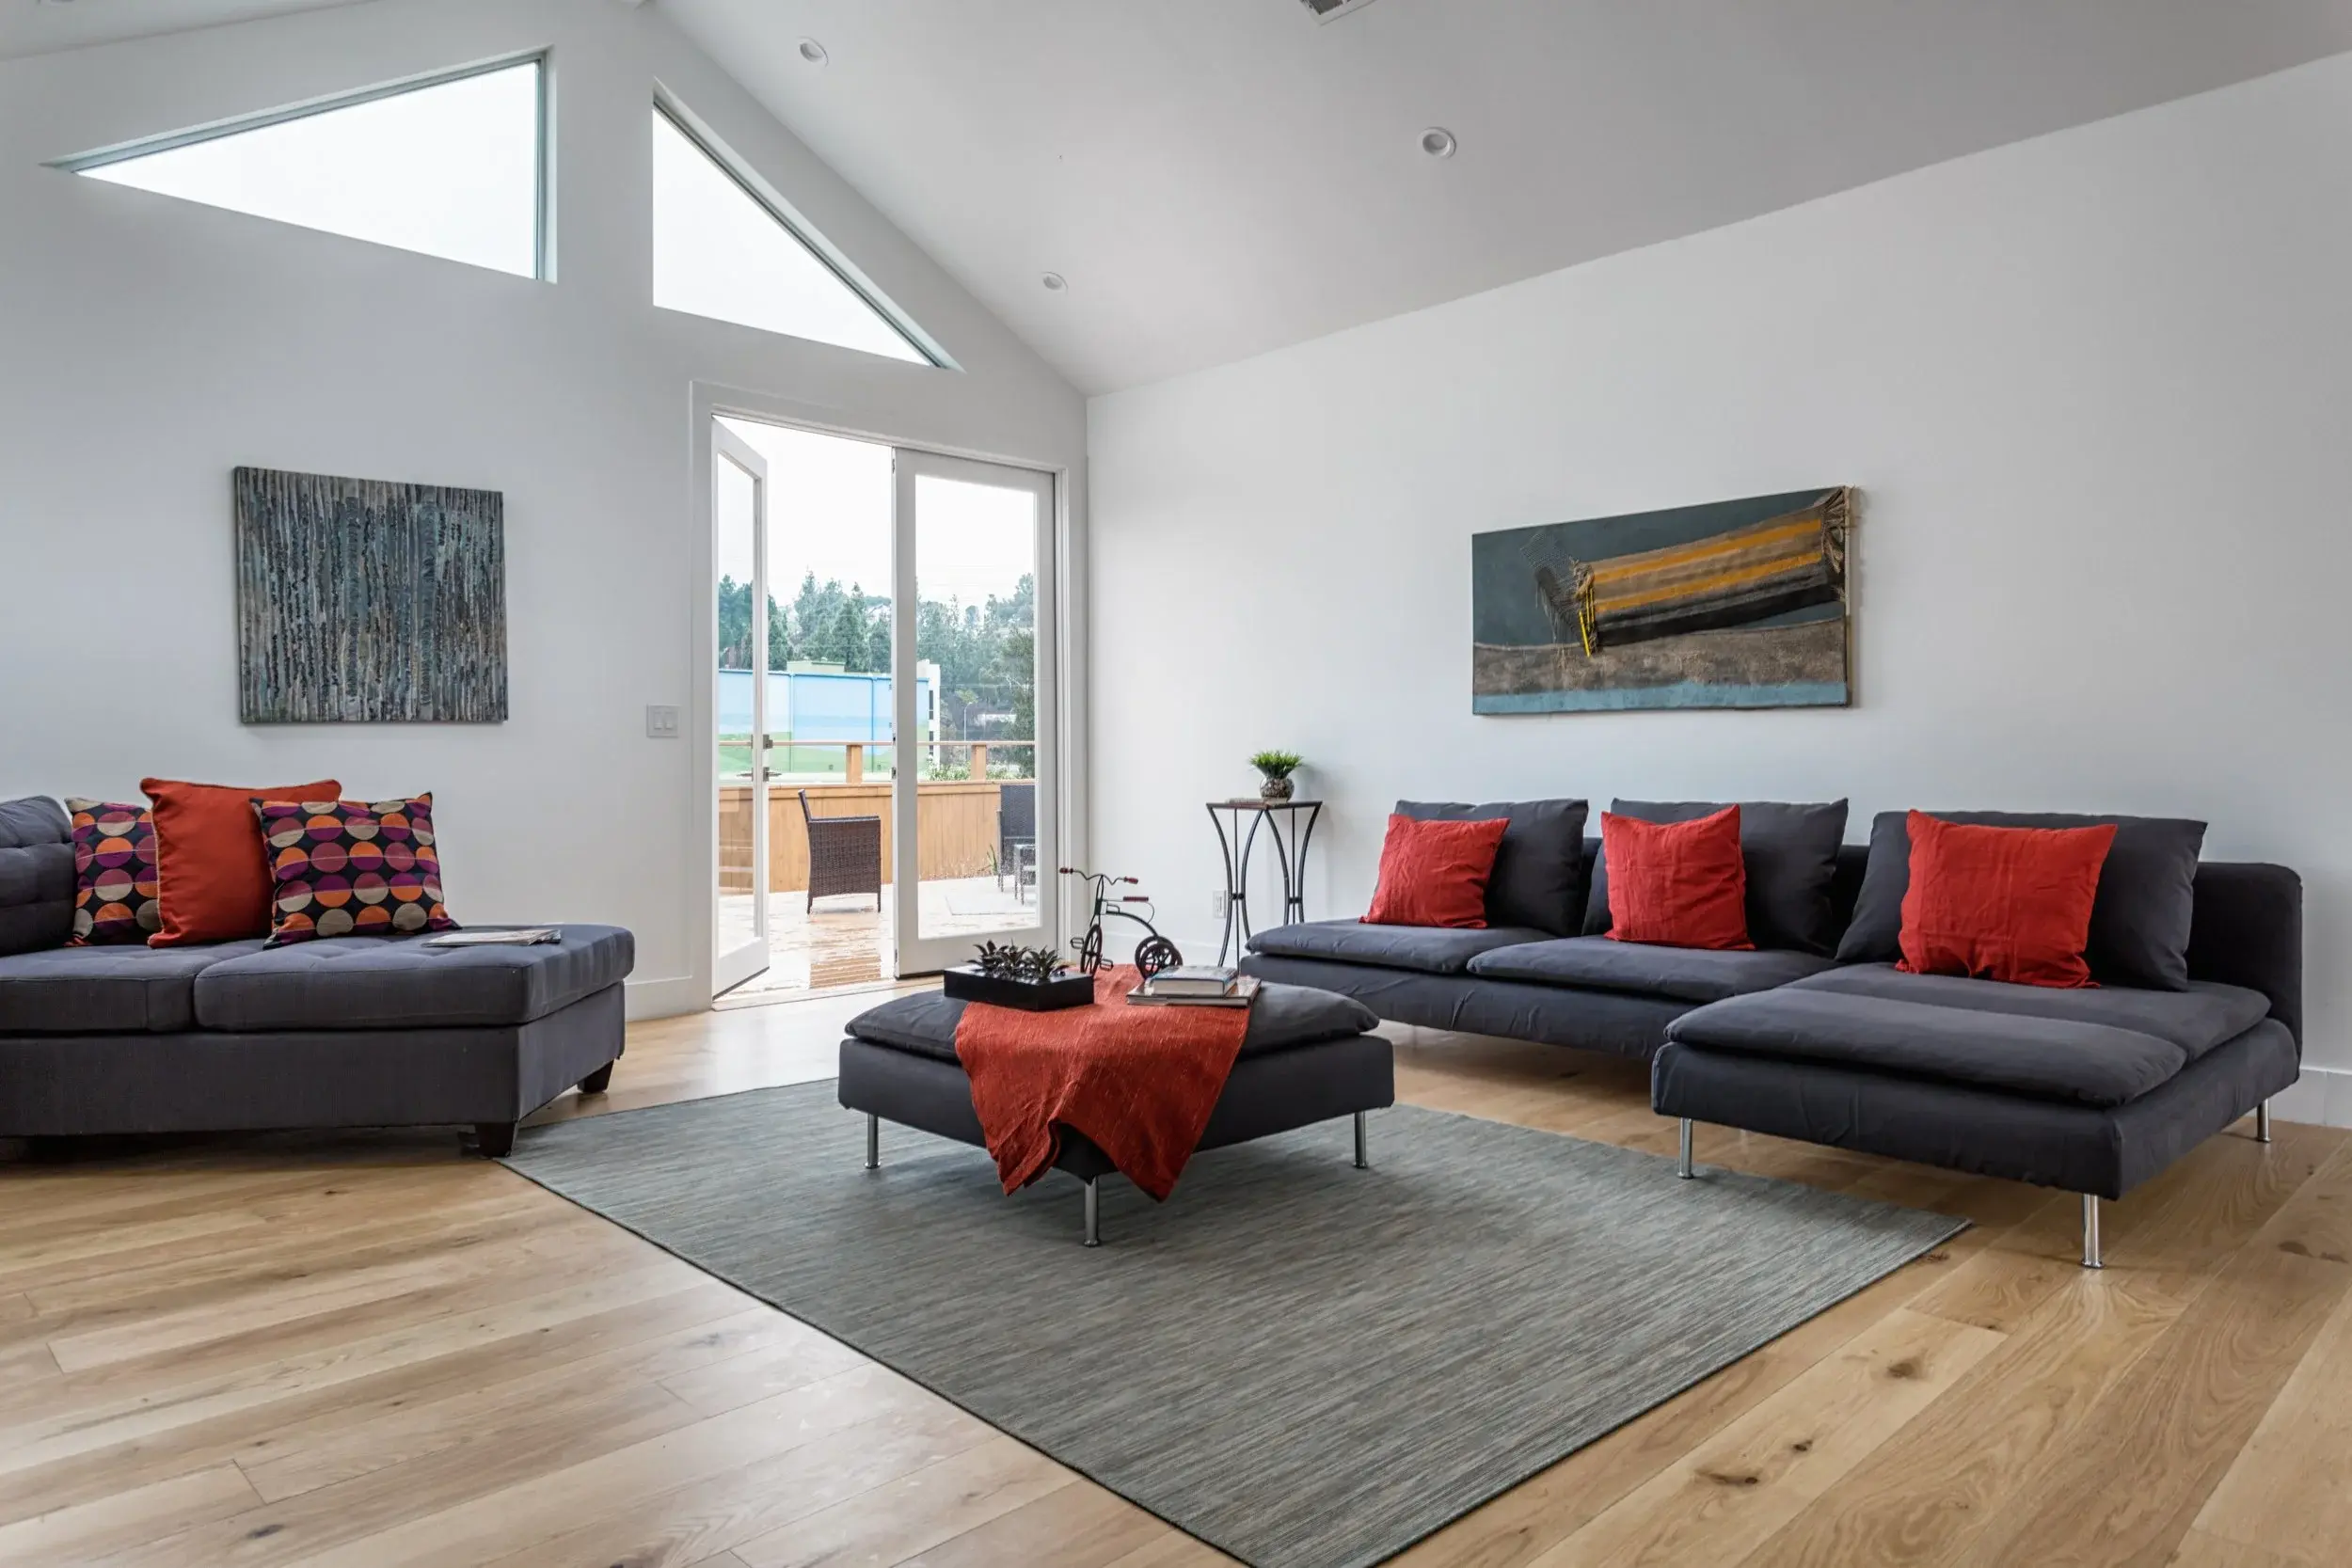
The home’s repeating gabled forms create vaulted interiors where windows follow the roofline, bringing daylight higher into the living spaces.
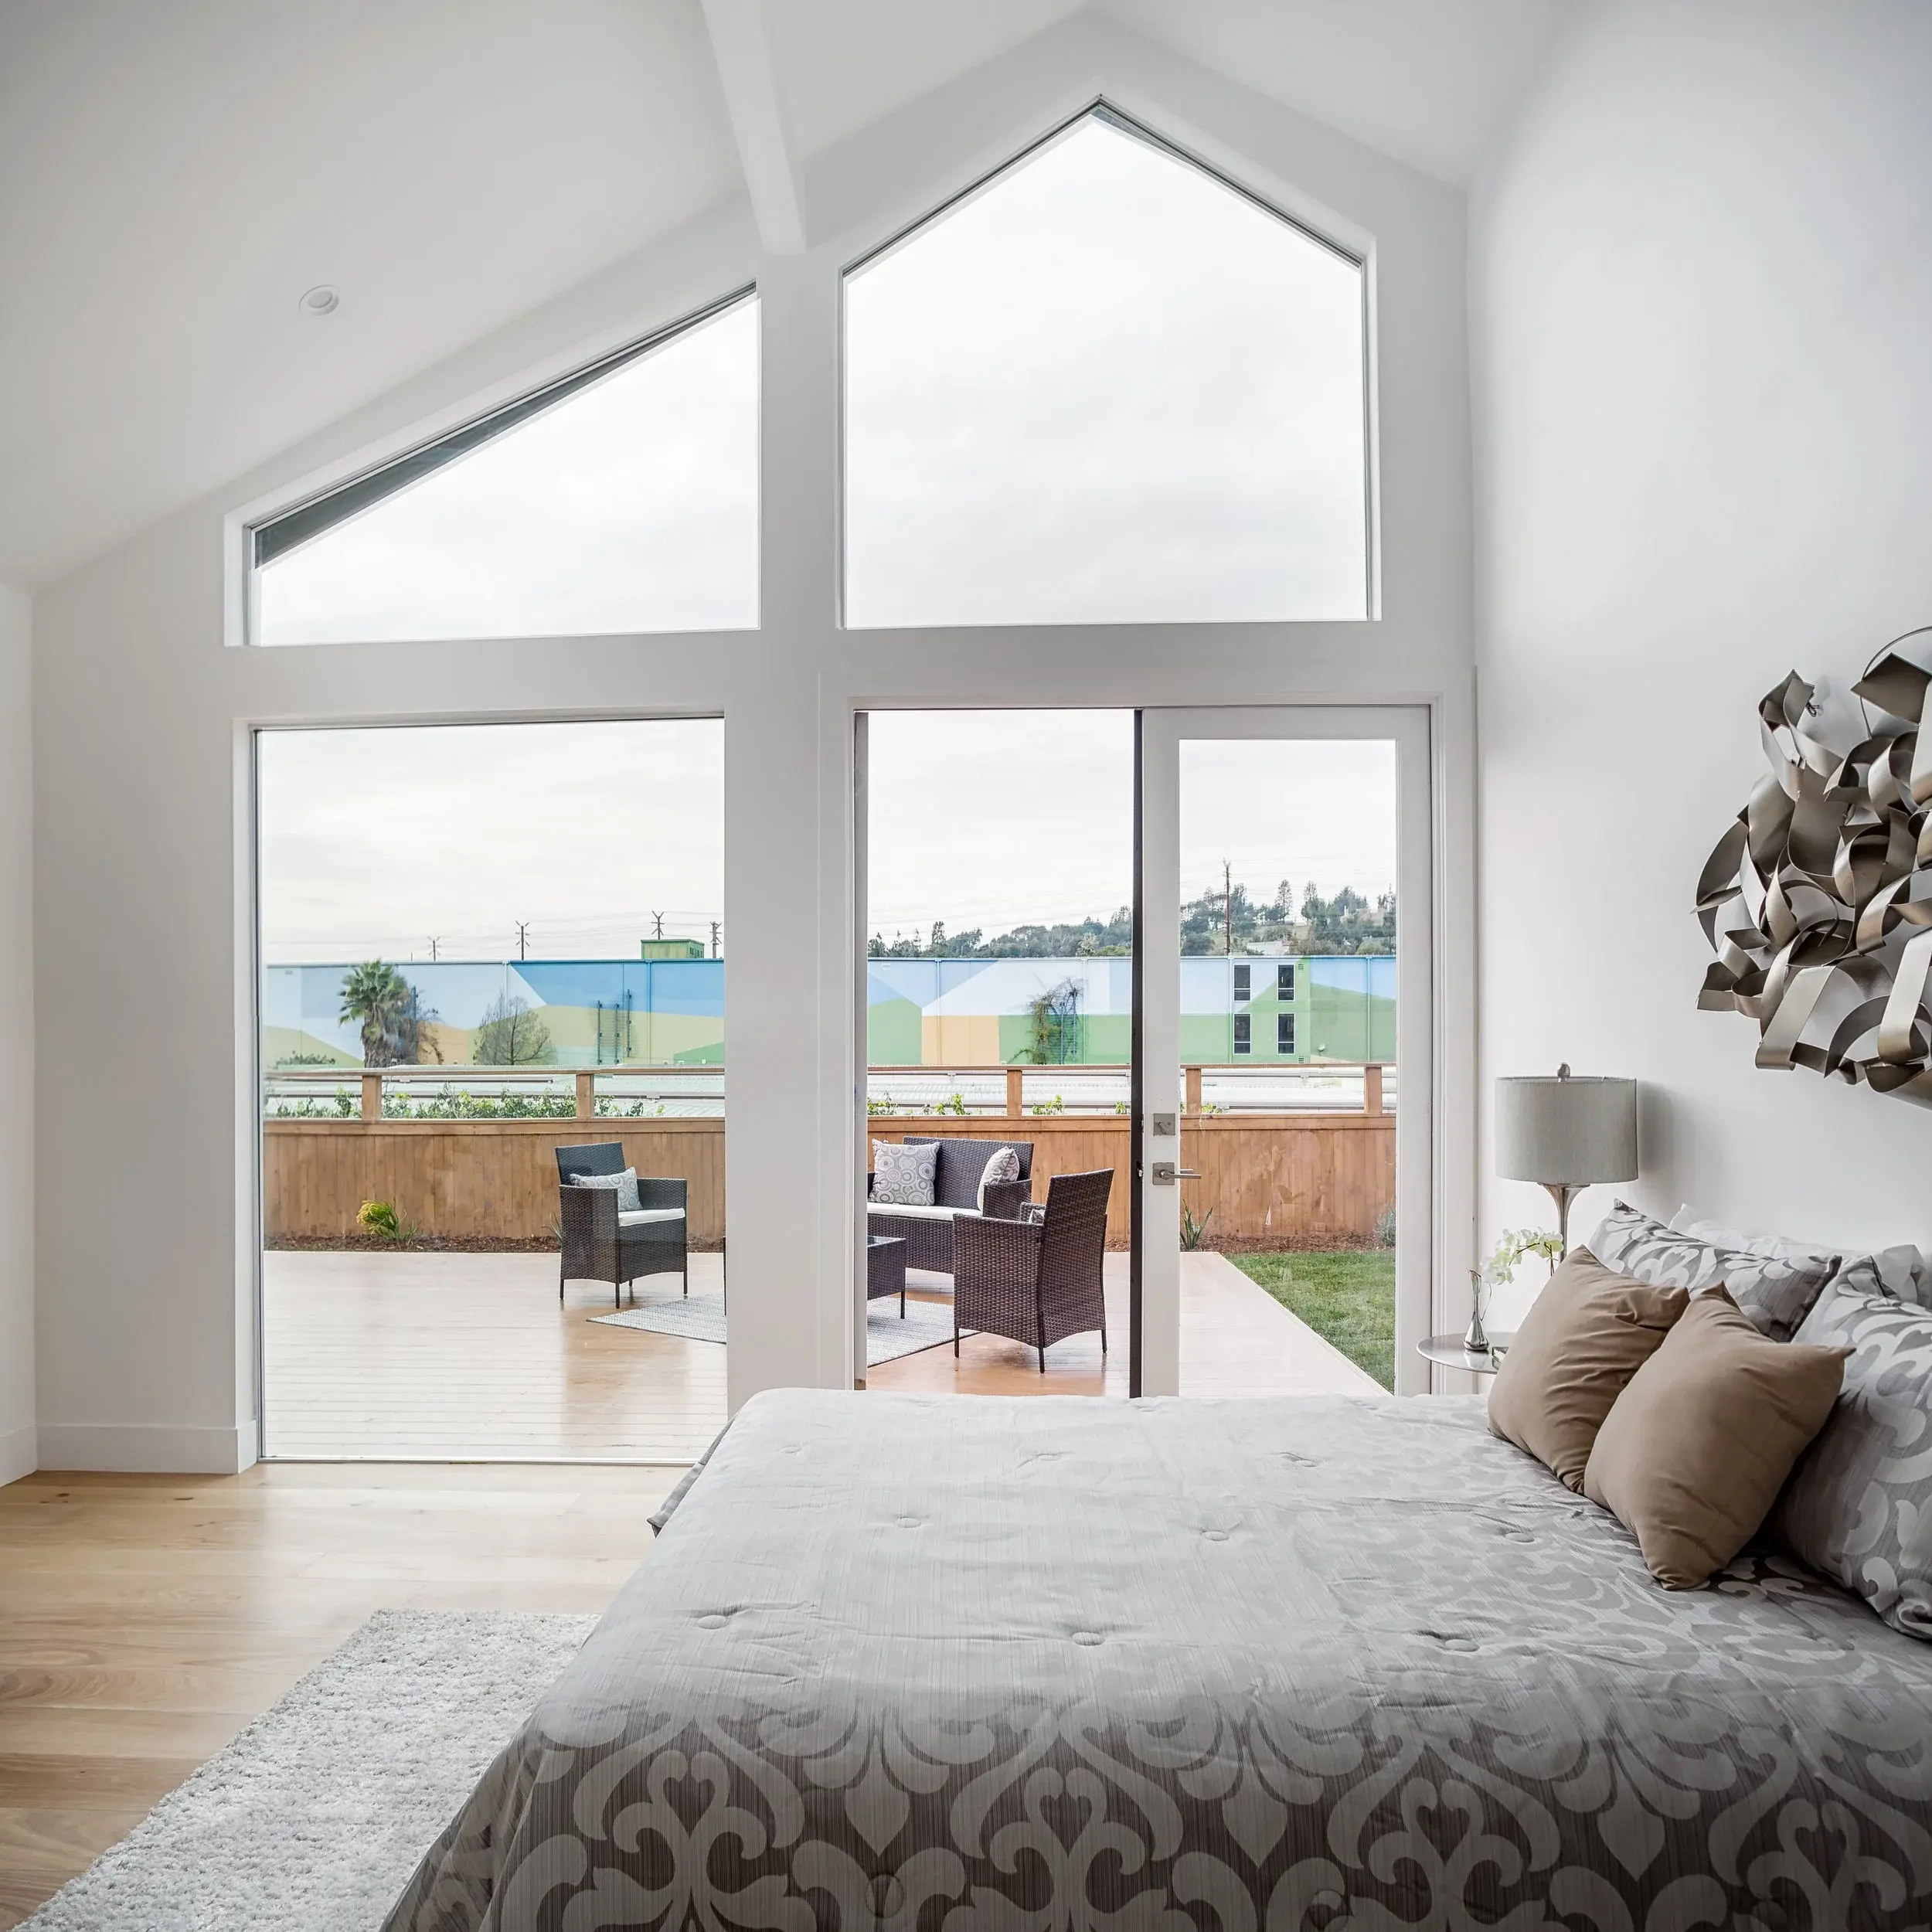
The architecture makes natural light part of the home’s character. Triangular clerestory windows sit beneath the peaks of the roof, complementing larger windows and glass doors below.
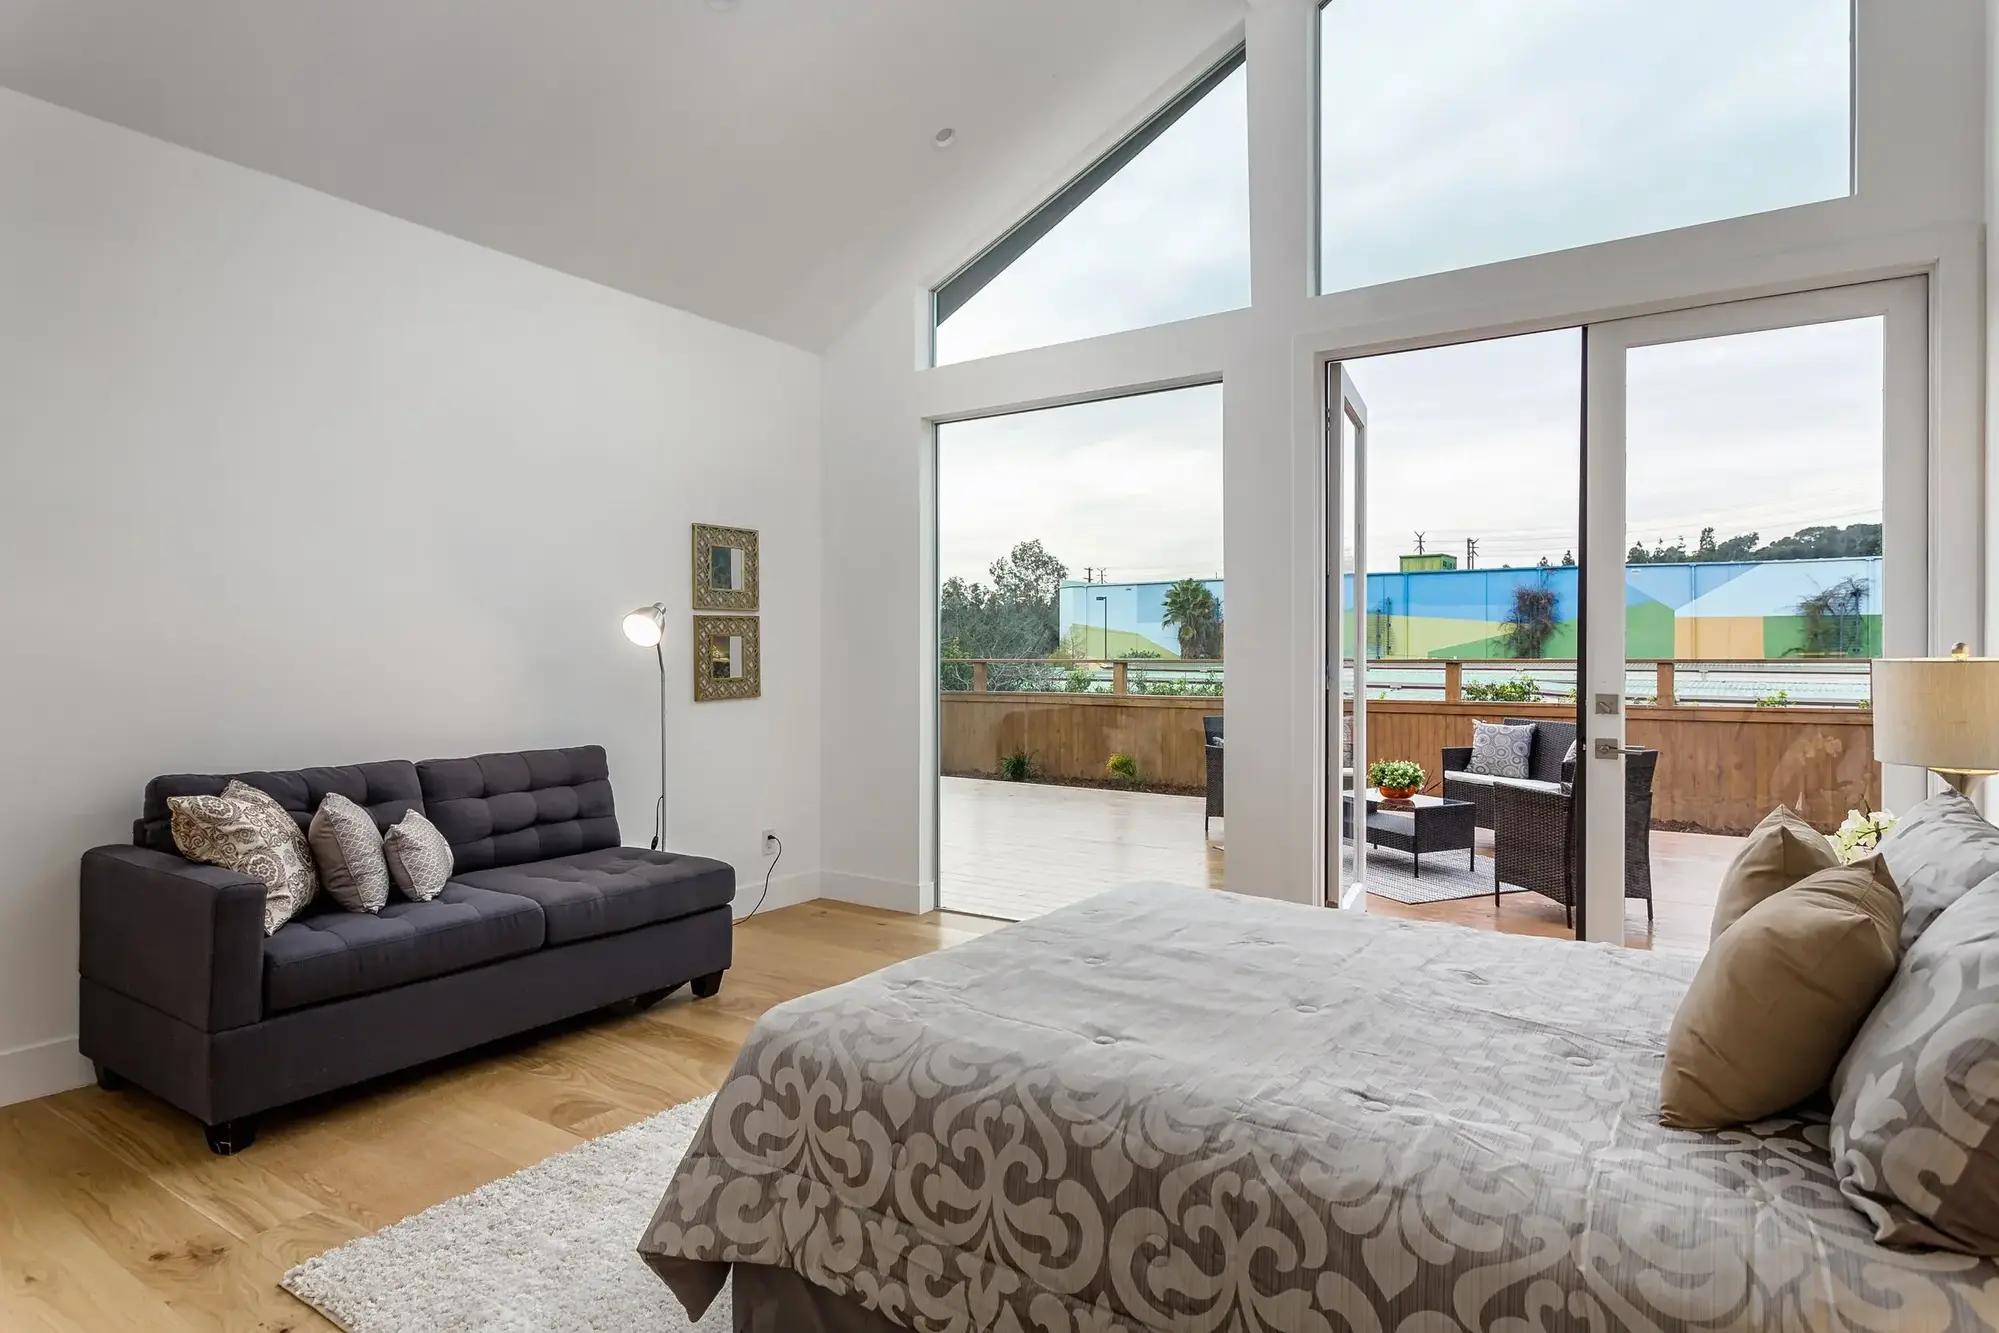
Inside, vaulted ceilings and crisp white walls amplify that daylight, while light wood flooring adds warmth without making the rooms feel heavy. The effect is especially noticeable in the living spaces and primary bedroom, where the glazing extends upward with the architecture.
Instead of separating the roofline from the interior experience, the design uses its distinctive geometry to make the rooms feel taller, brighter, and more connected to the outdoors.
Open Living With a View Outdoors
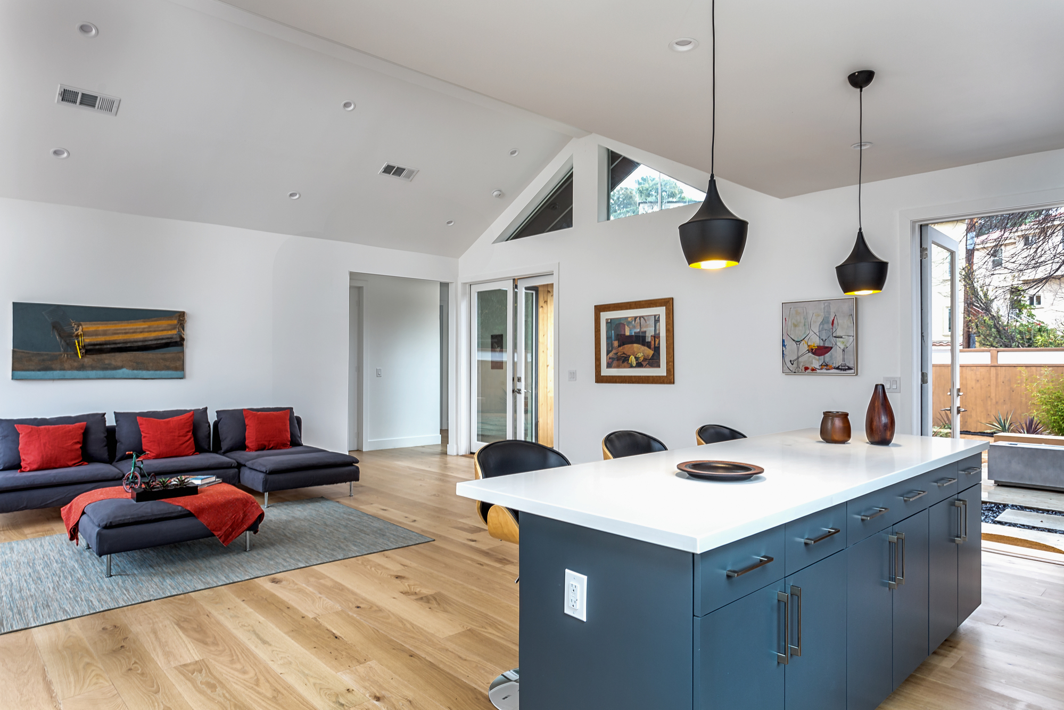
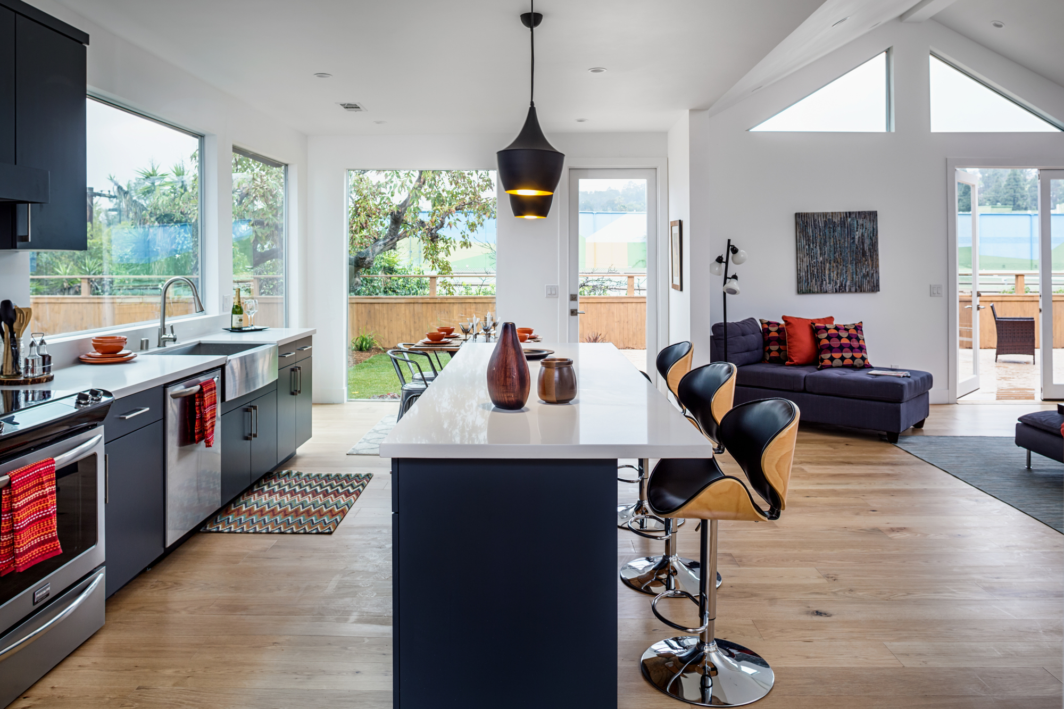
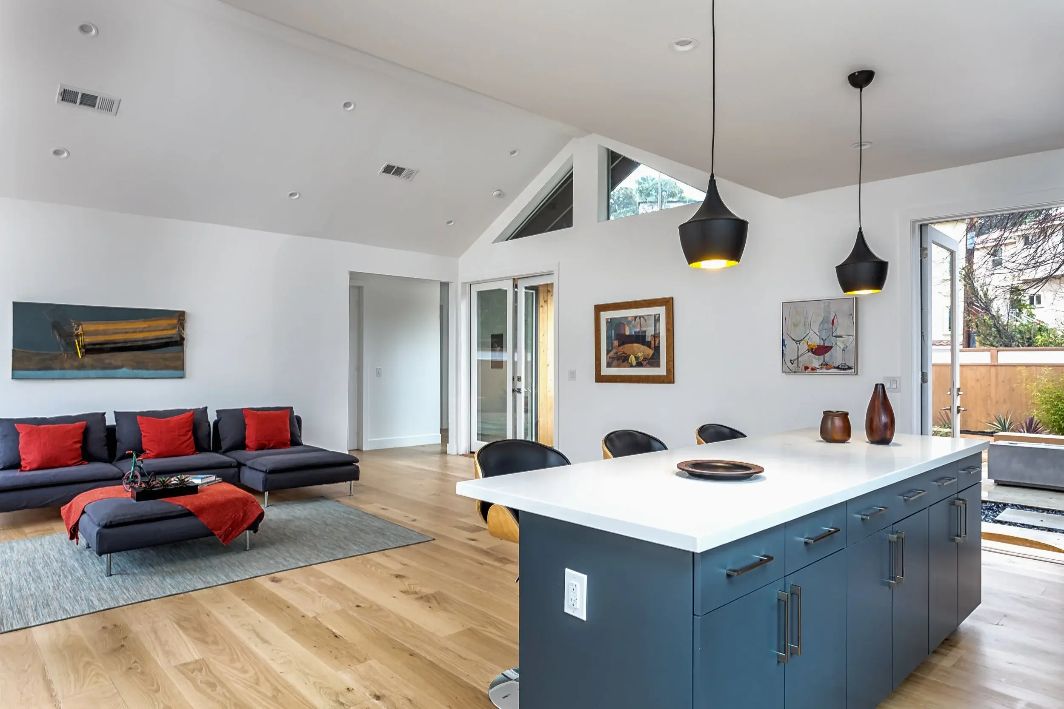
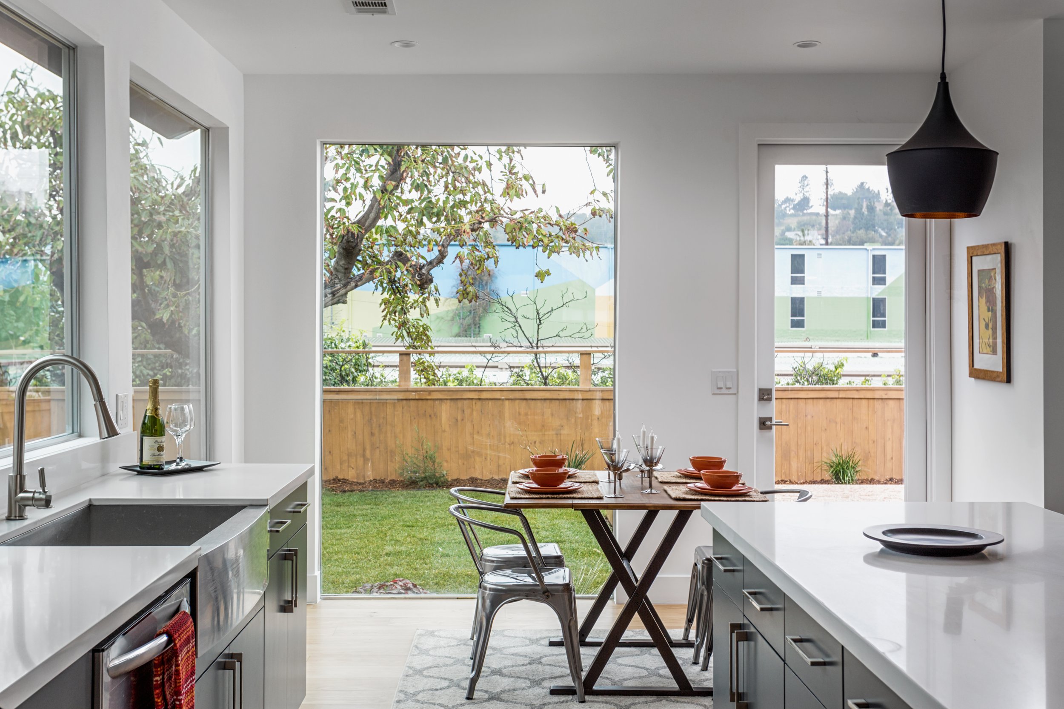
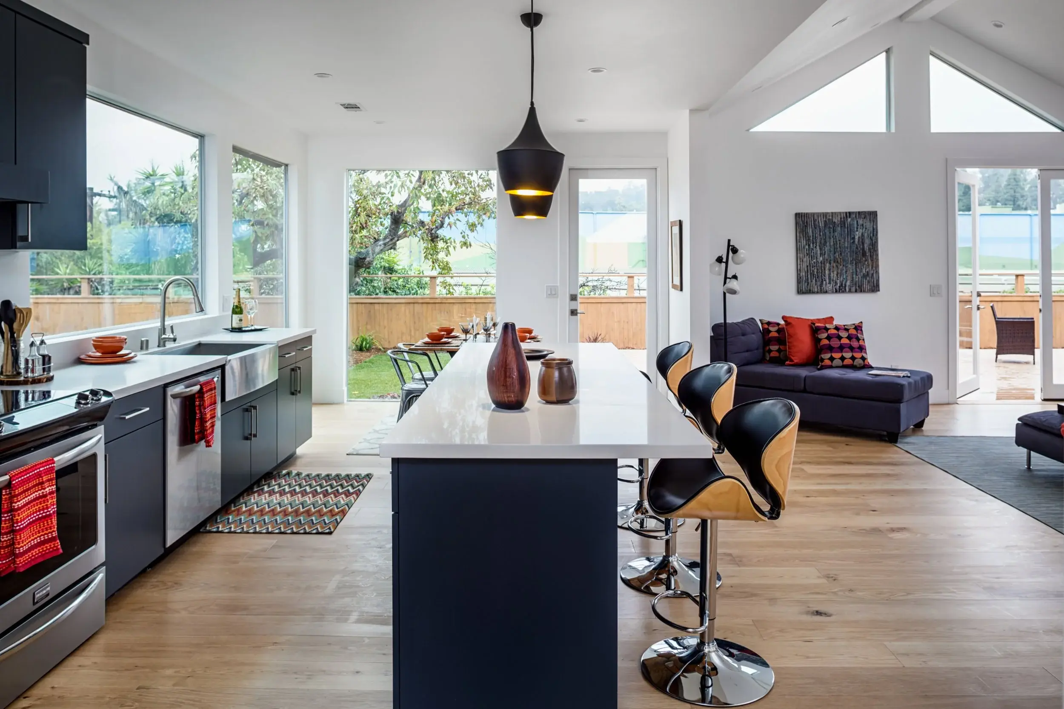
The kitchen and living areas share an open layout, with expansive windows and exterior doors keeping the backyard present throughout the space.
At the center, a long kitchen island creates a natural gathering point while maintaining clear sightlines into the adjoining living area. Dark flat-panel cabinetry grounds the kitchen against white countertops and light wood floors, while sculptural black pendants add contrast overhead.
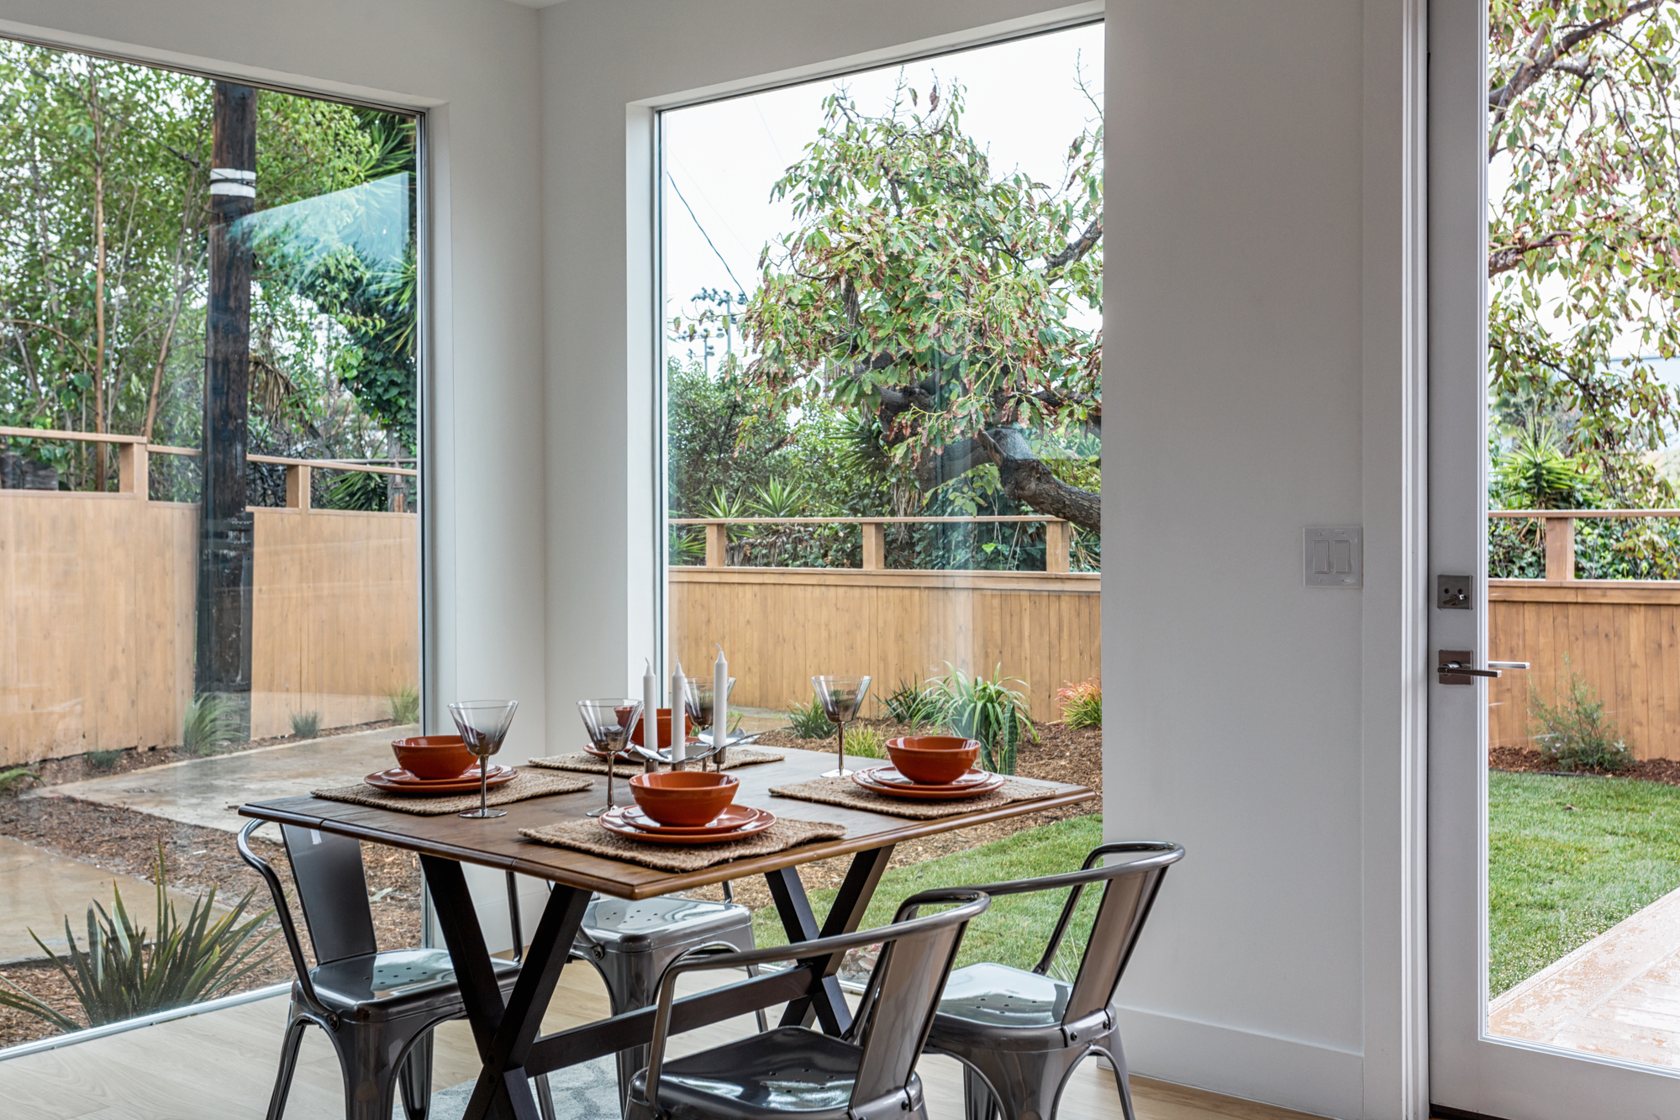
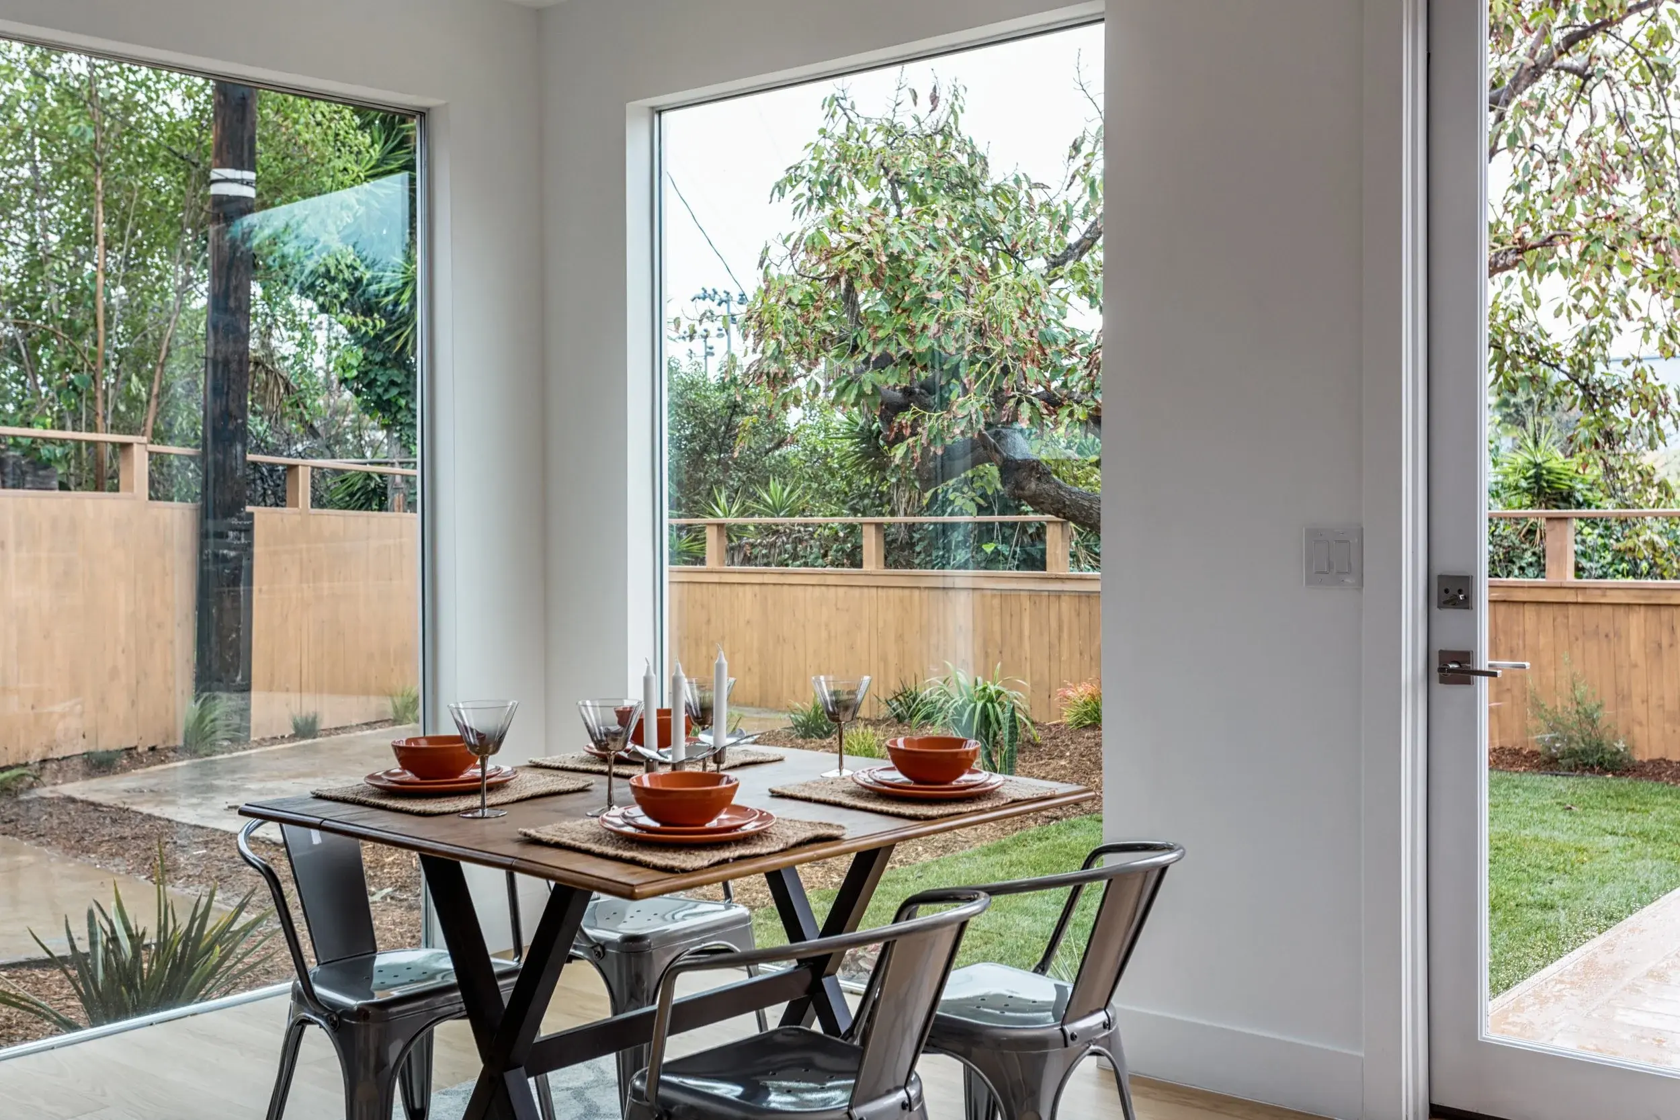
Large picture windows bring daylight across the workspace and frame views of the greenery outside. Nearby, the dining area sits beside another broad expanse of glass, giving even everyday spaces a close connection to the yard.
Rather than dividing the kitchen, dining, and living areas into separate rooms, the open plan allows each space to feel distinct while remaining visually connected.
A Kitchen at the Center of the Home
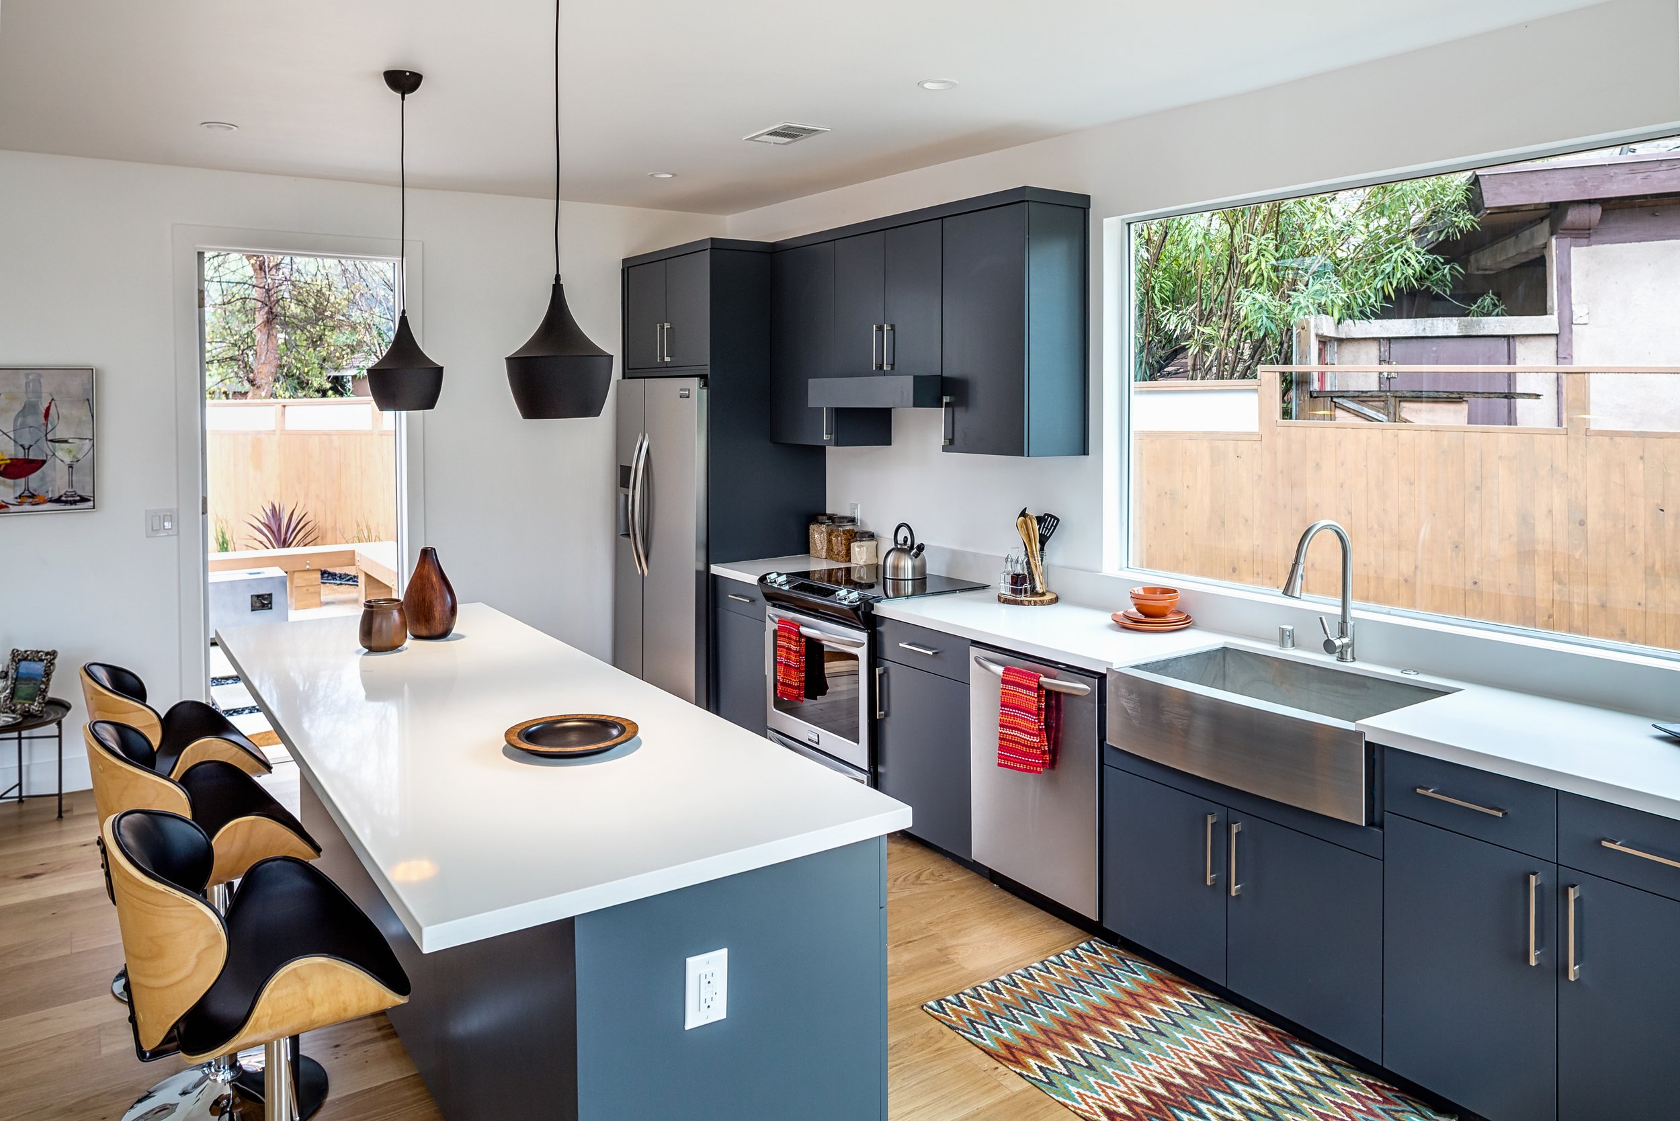
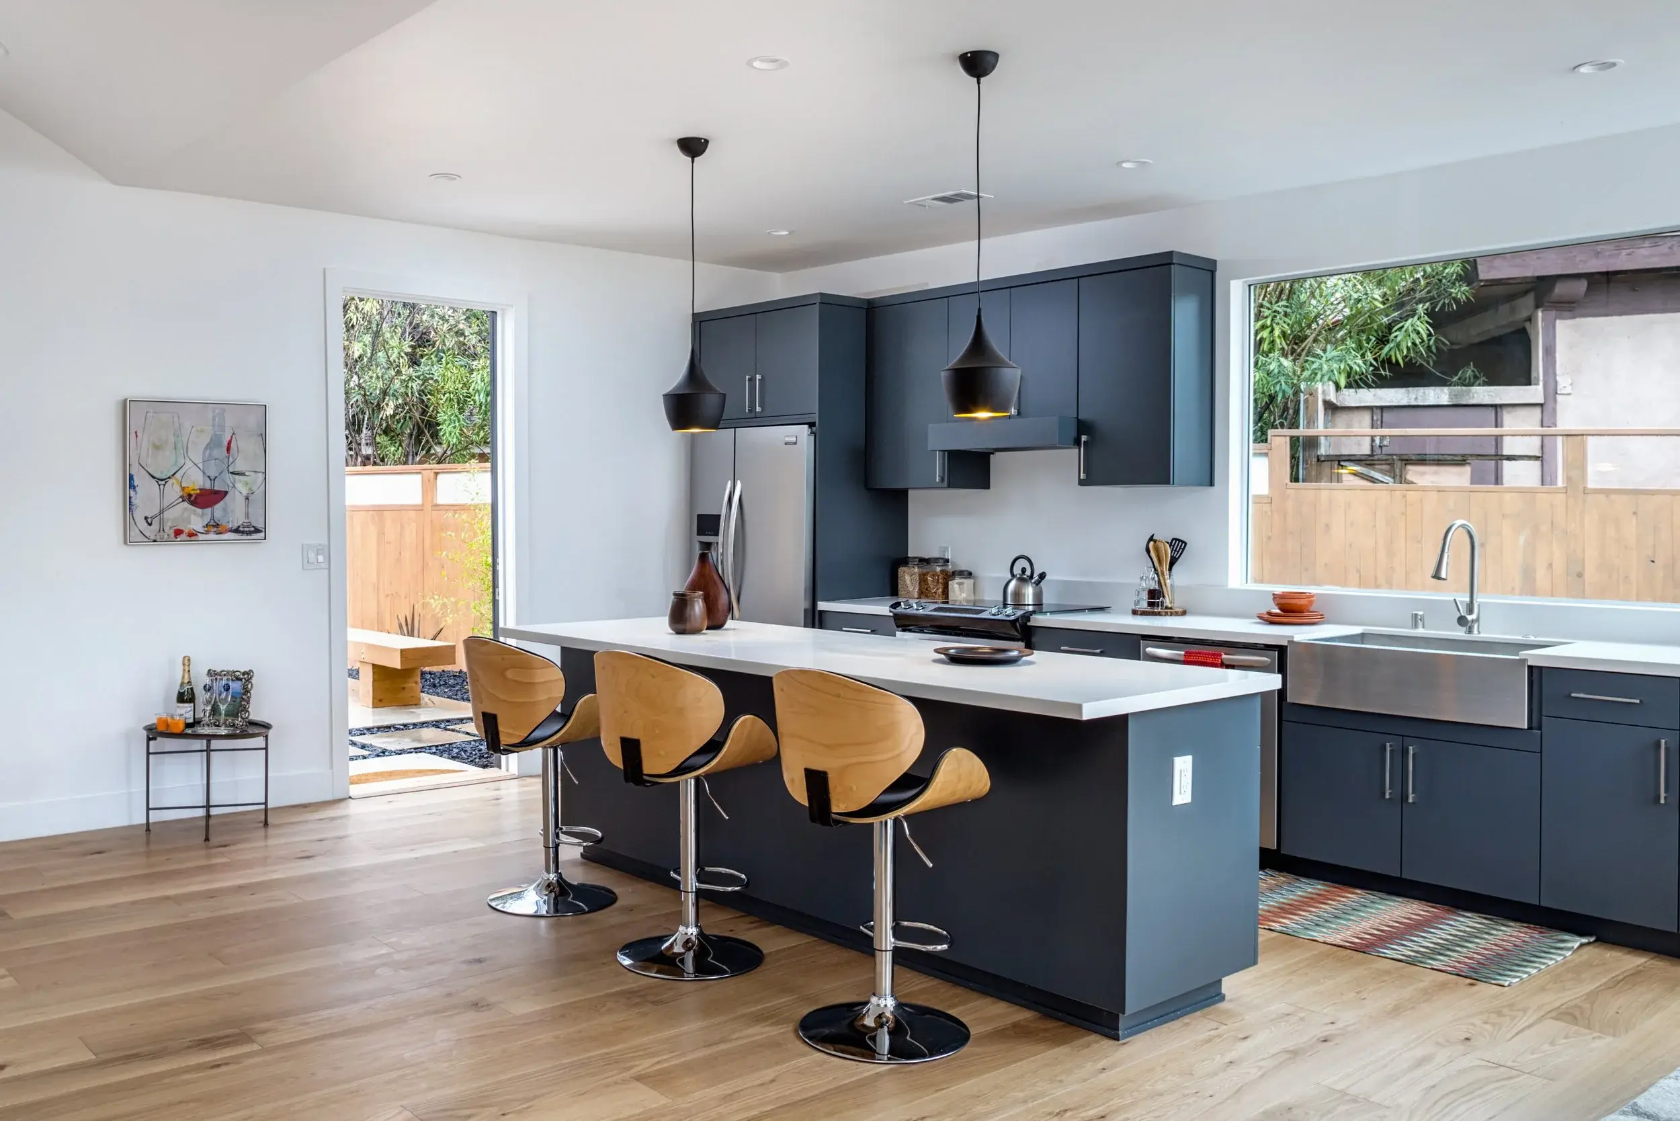
The open kitchen anchors the main living space, creating a natural gathering point while keeping the home connected to the outdoors.
The kitchen sits at the heart of the open living space, with a long island creating a natural place to cook, gather, and move between the surrounding rooms. Deep-toned cabinetry and black pendant lighting give the space definition, while white countertops and warm wood flooring keep it feeling bright and balanced.
Large windows bring the backyard into view throughout the kitchen, and the open layout connects directly to the dining and living areas. The result is a central space that feels comfortable for everyday routines while staying connected to the rest of the home.
A Quiet Primary Suite with a Strong Connection Outdoors
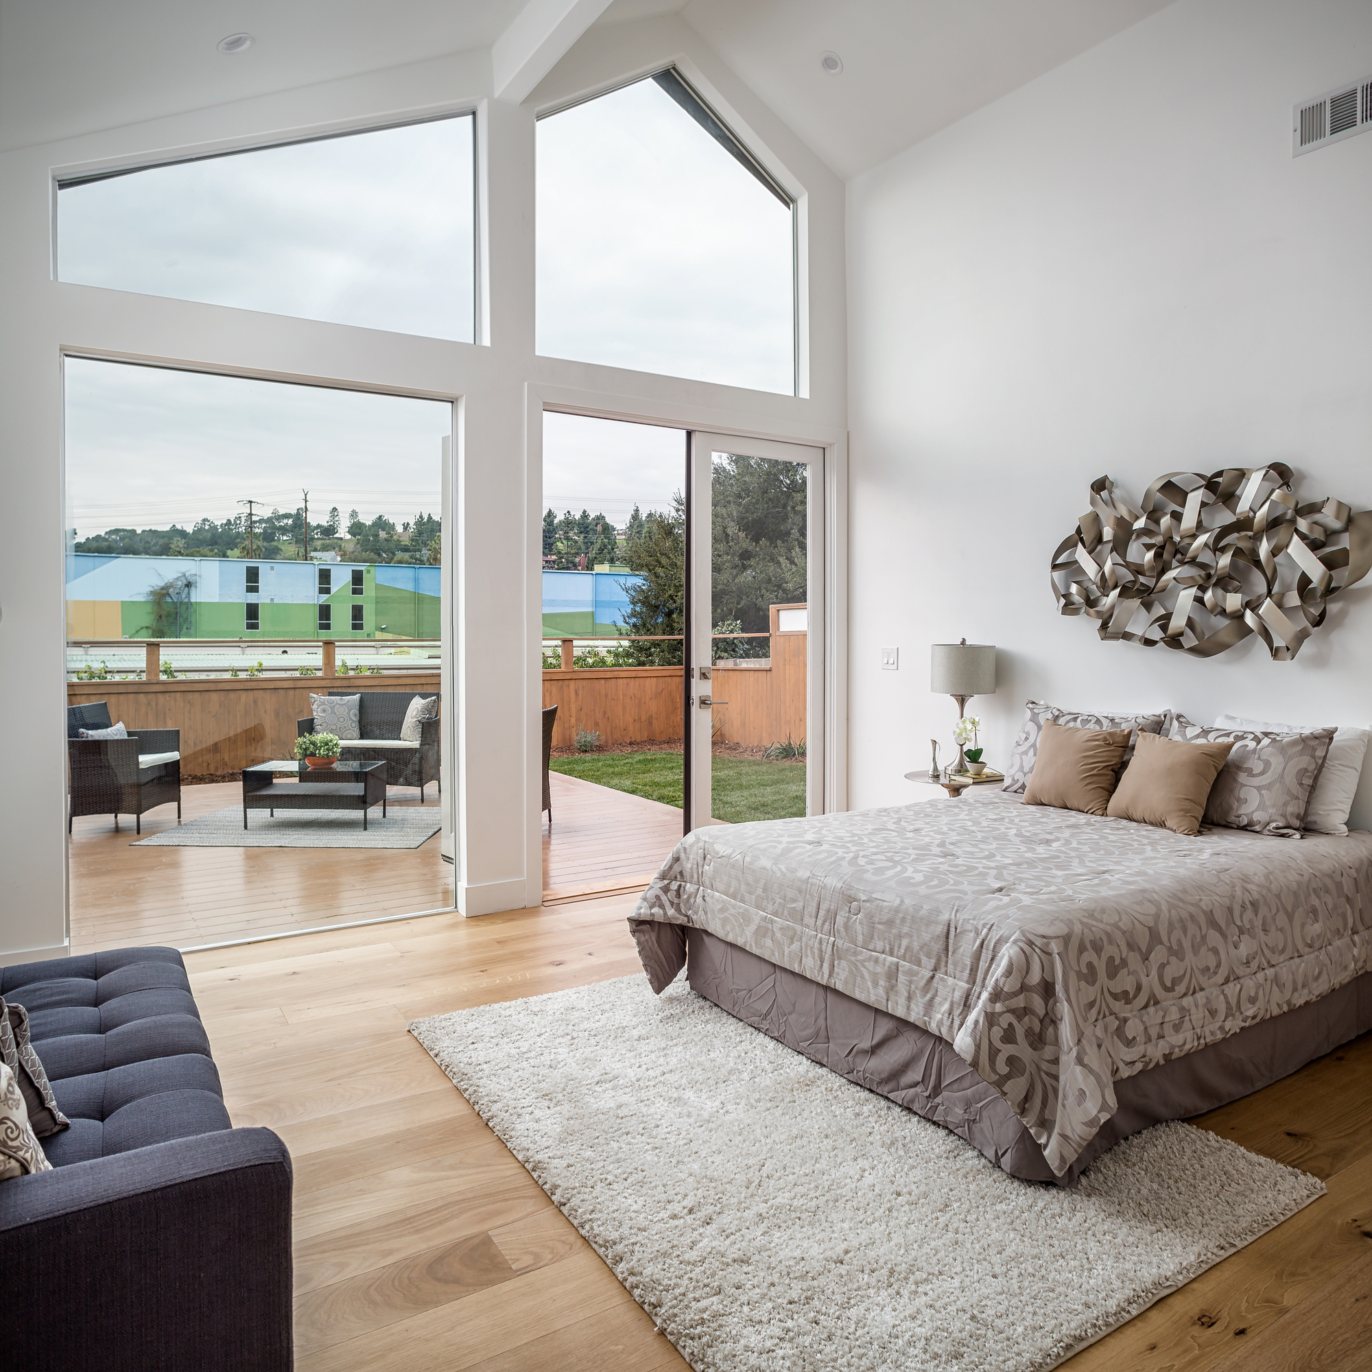
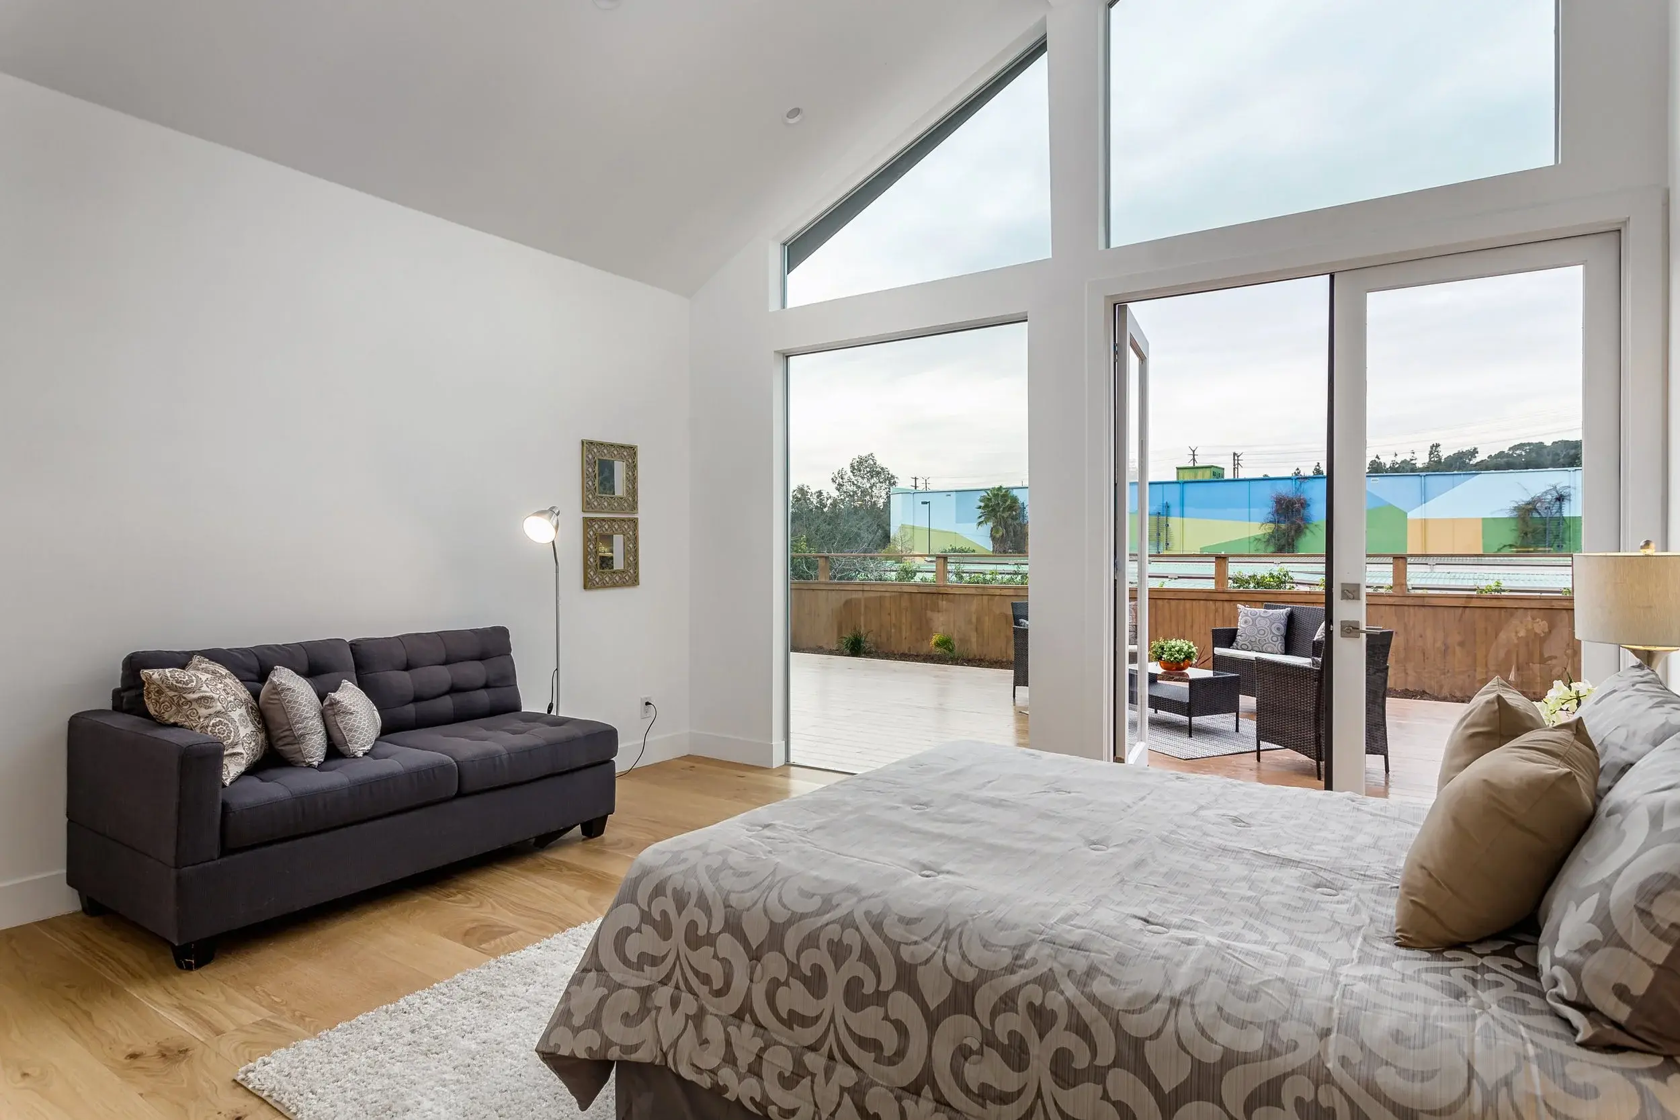
Vaulted ceilings, generous glass, and direct access to the back deck give the primary suite an open, restful feel.
Geometric, high-set windows near the roofline bring daylight high into the room, while expansive glass keeps the backyard present without taking away from the privacy of the space. Warm wood flooring and a restrained palette let those architectural features do most of the work.
The direct connection to the deck also carries one of the home’s strongest ideas into the primary suite: indoor and outdoor spaces are designed to feel like parts of the same living environment.
A Primary Bathroom with Warm, Natural Contrast
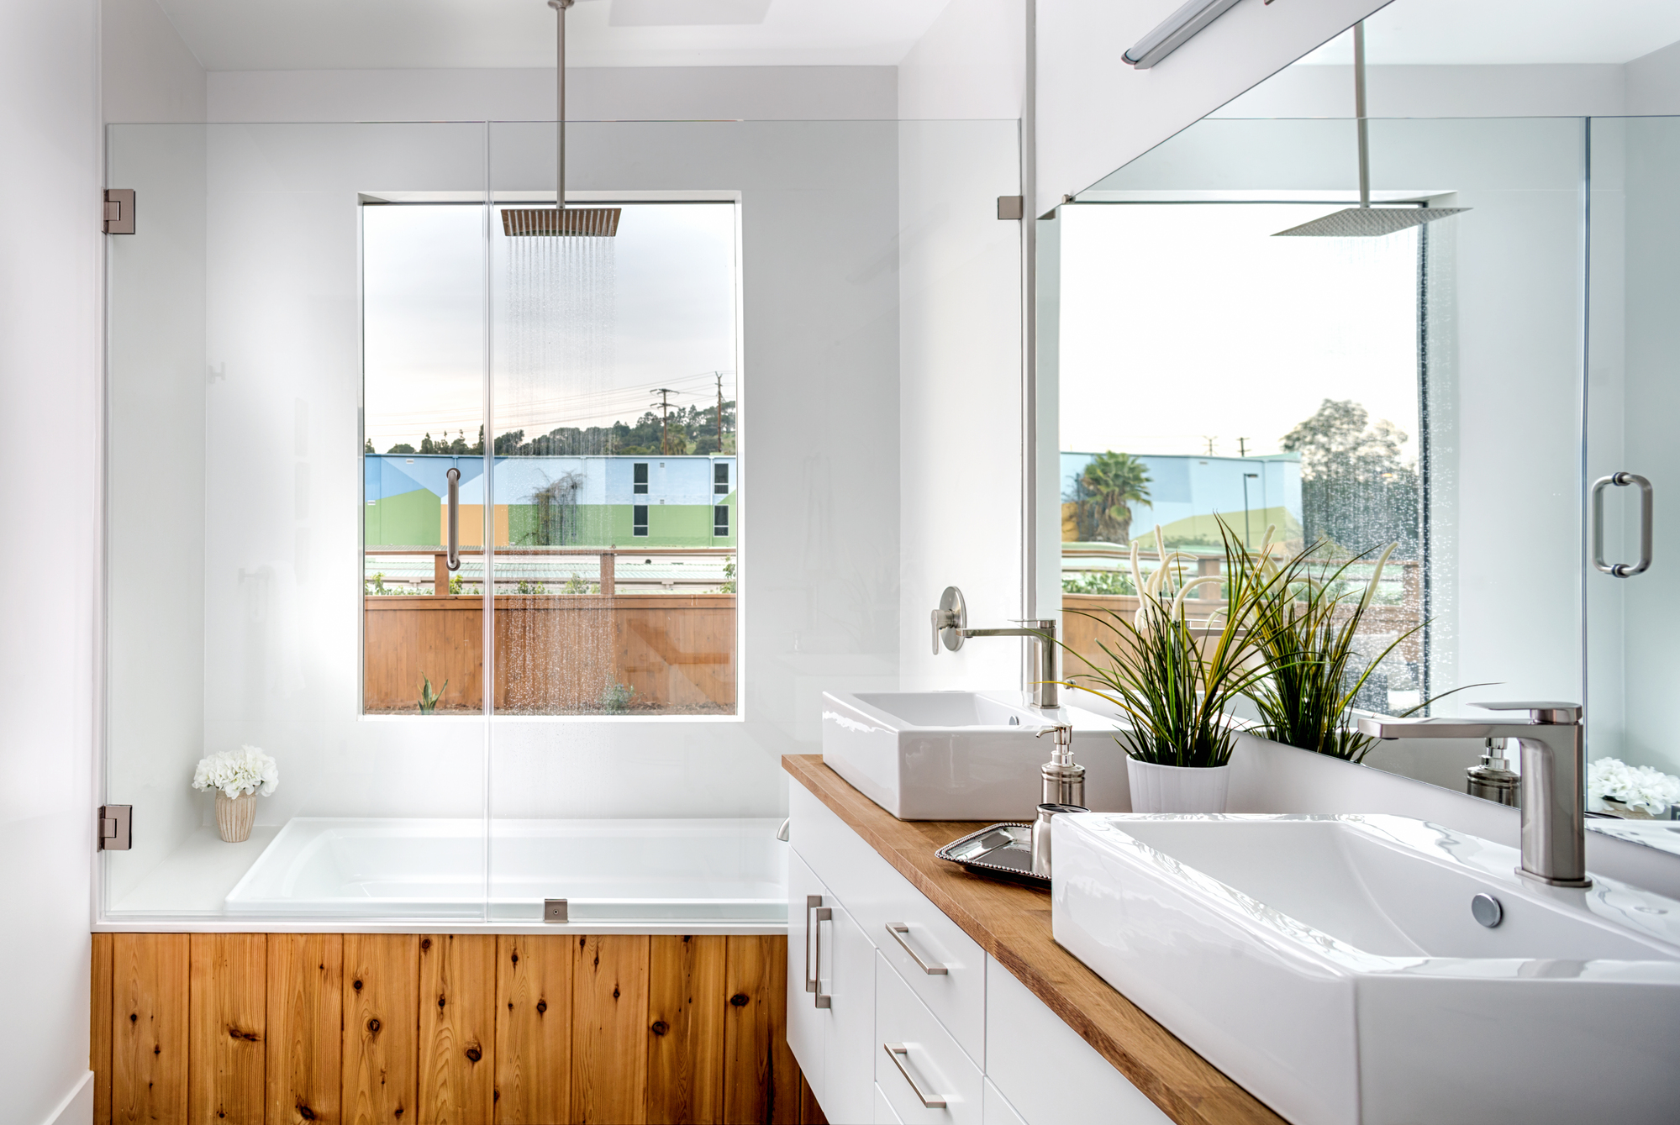
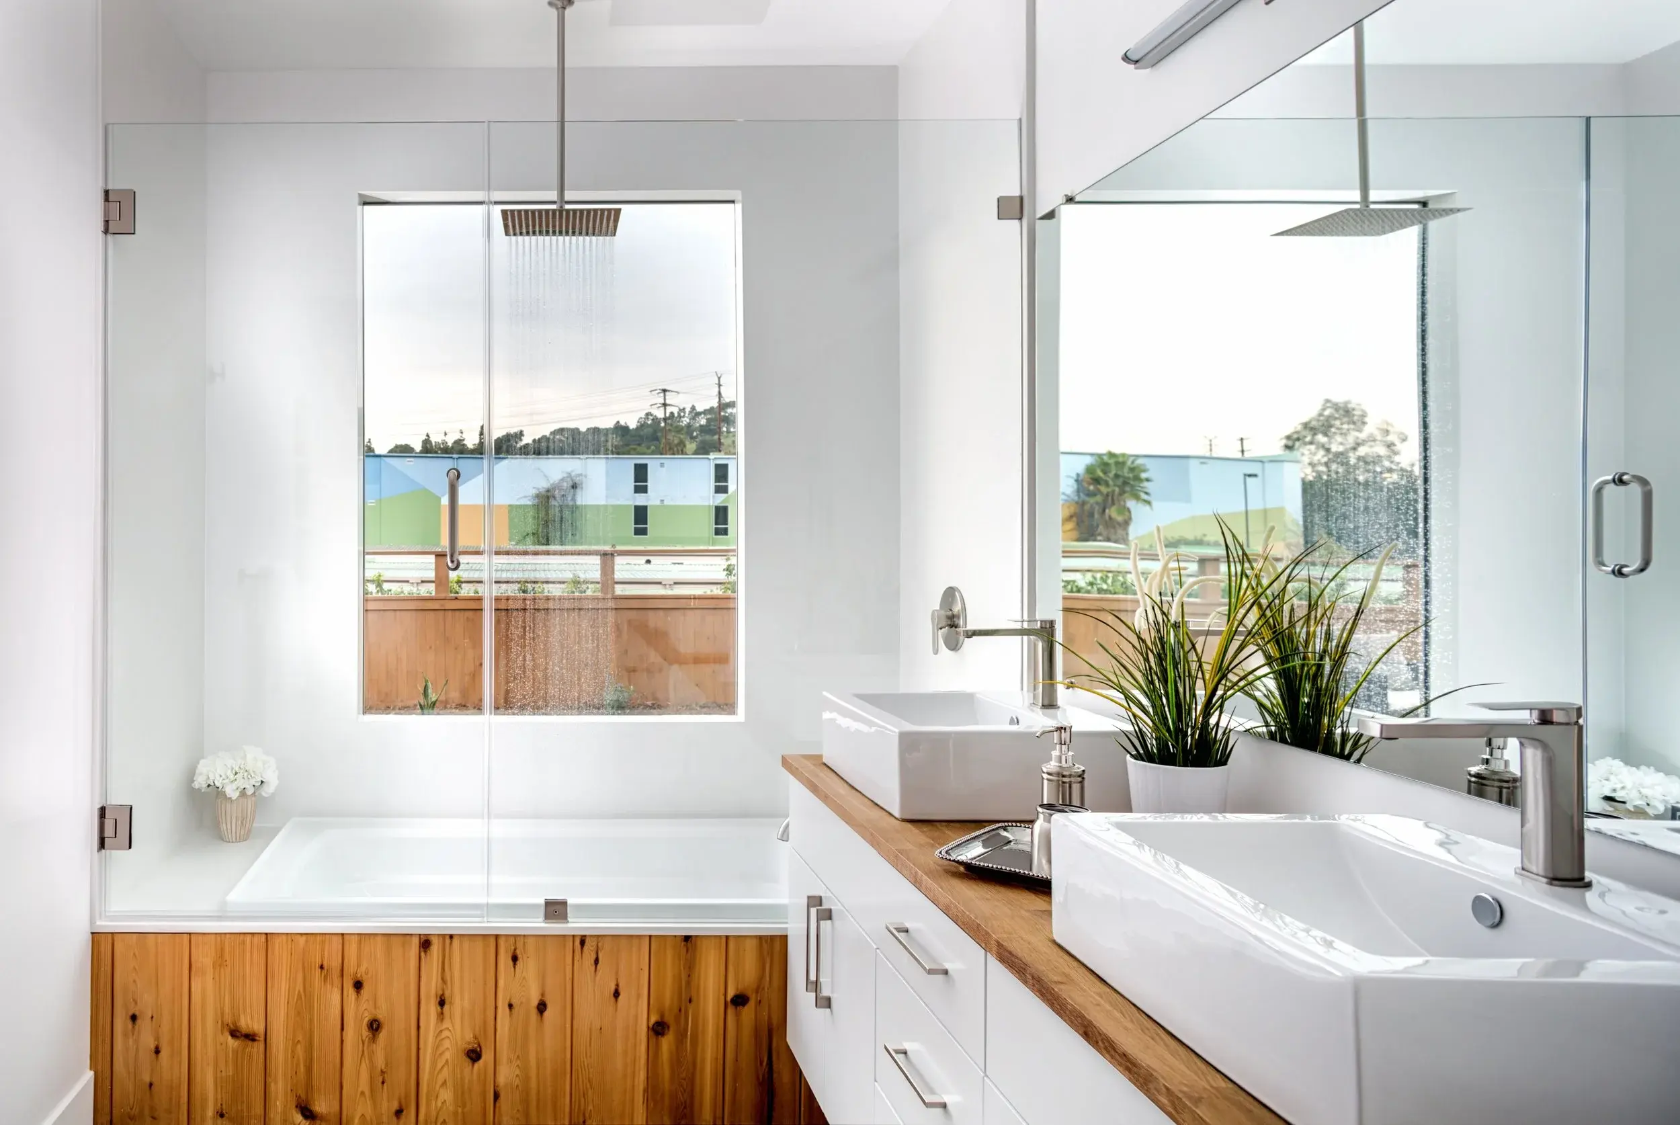
Clean white finishes and natural wood details give the primary bathroom a bright, calming feel without losing the warmth found throughout the home.
A wood countertop and wood-paneled tub surround introduce natural texture against the crisp white cabinetry, vessel sinks, and glass shower enclosure. The restrained palette keeps the room feeling open while allowing the materials to provide contrast.
A large window brings natural light into the bathing area, reinforcing the light-filled character that carries throughout the home.
Planning a Custom Home or Major Residential Project?
At Moūnte Studio, we build custom homes and major residential projects throughout Northeast Los Angeles, Pasadena, Altadena, and the greater San Gabriel Valley. If you’re drawn to natural materials, abundant daylight, and living spaces that open comfortably to the outdoors, our team can help bring those priorities into your own home.