406 W Ave 42

Modern Hillside Home in Northeast Los Angeles
Building on a hillside creates opportunities to think differently about how a home relates to its surroundings. For this modern home in Northeast Los Angeles, multiple levels of indoor and outdoor living make the hillside an integral part of the finished experience.
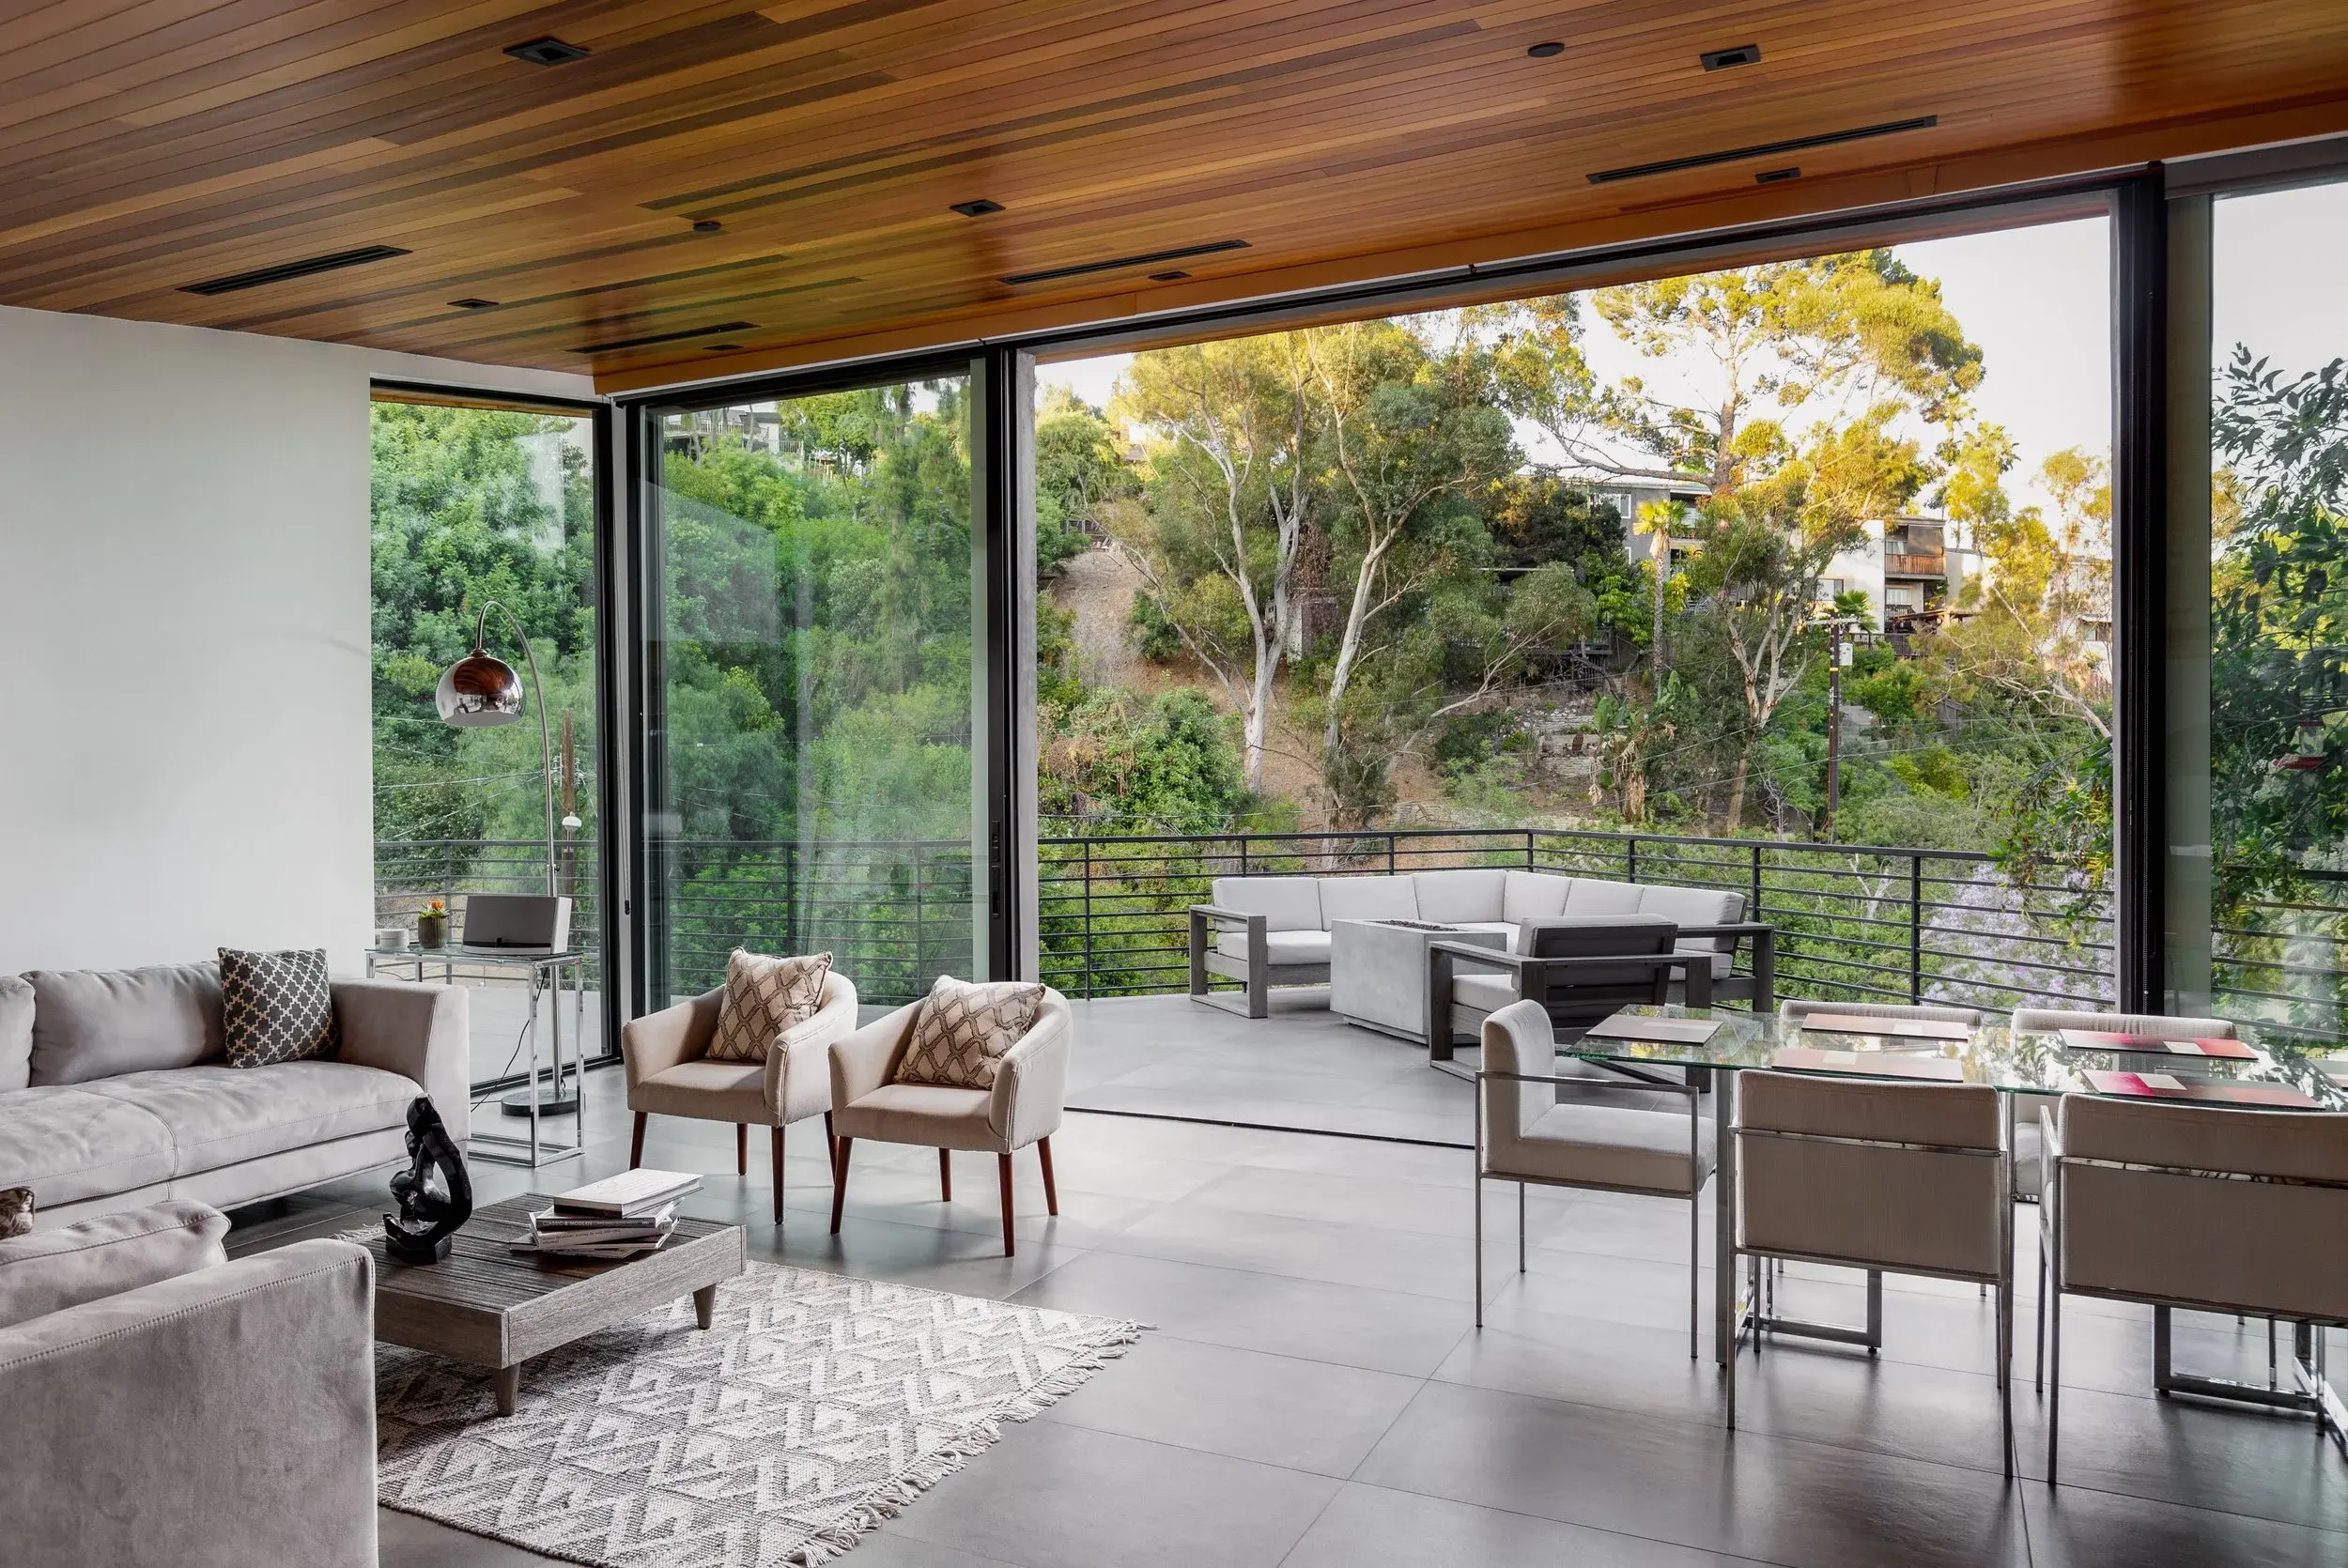
Expansive glass brings in natural light and views of the surrounding greenery. Warm wood details soften the home's clean, contemporary lines. Outside, terraces, decks, a pool, and spaces for cooking and gathering create multiple ways to enjoy the property.
The result is a modern hillside home that feels connected to its setting at every level.
A Modern Home Shaped by Its Hillside Setting
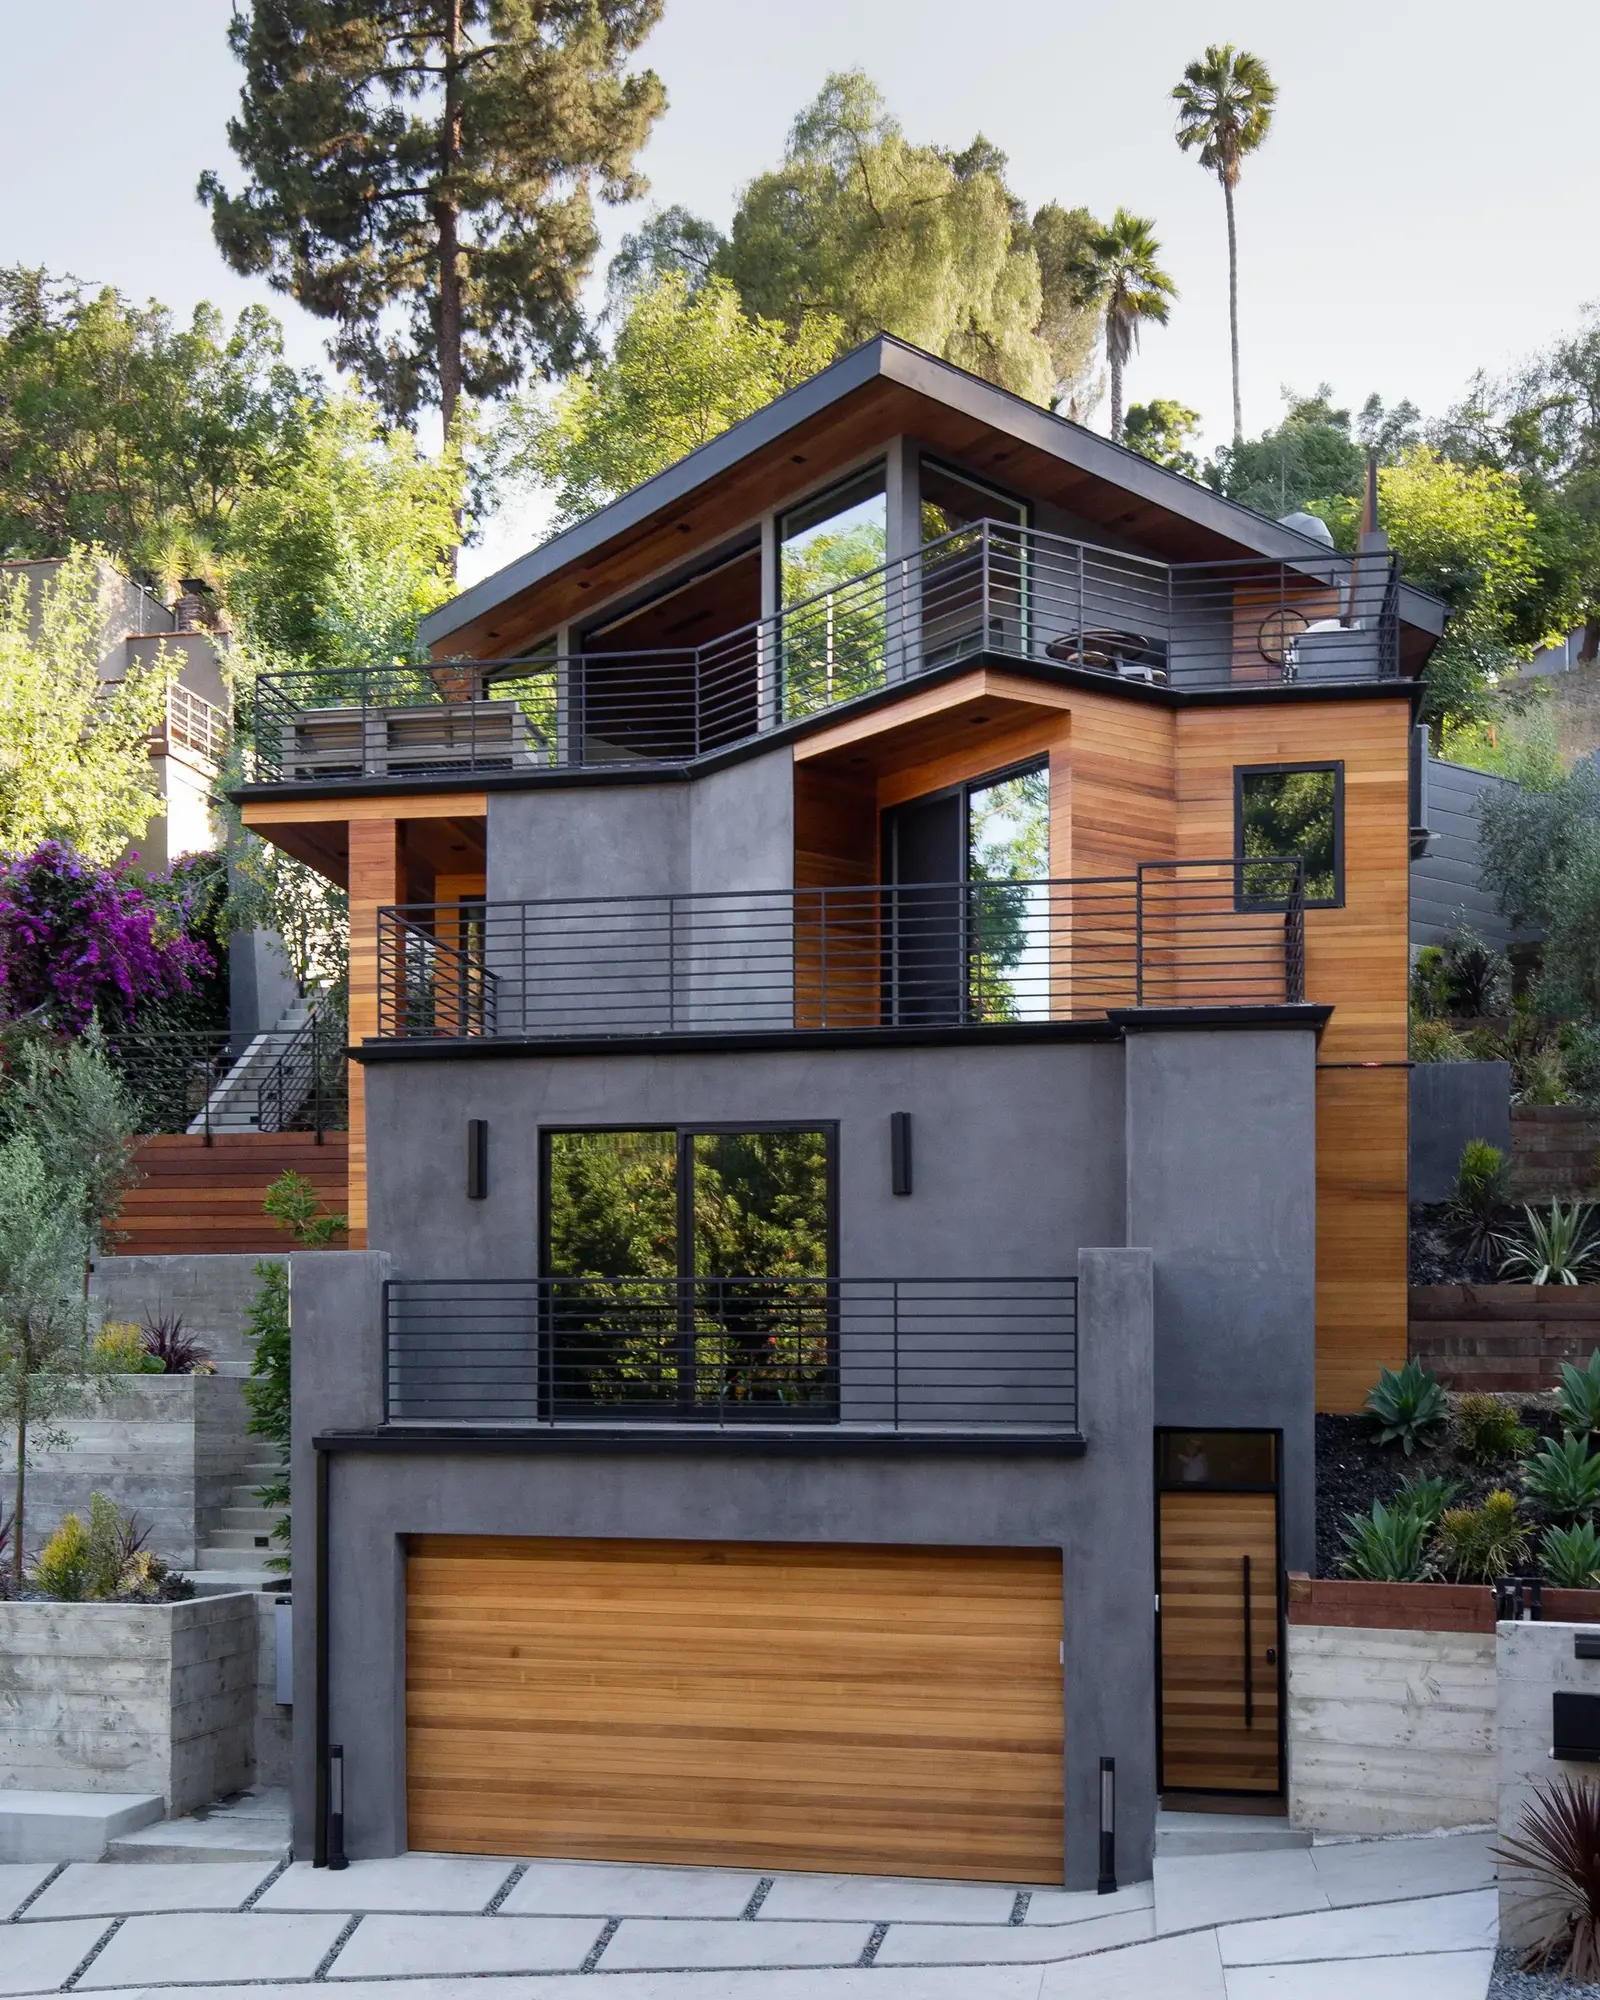
The home's multiple elevations create distinct spaces for living, gathering, and spending time outdoors while working naturally with the hillside.
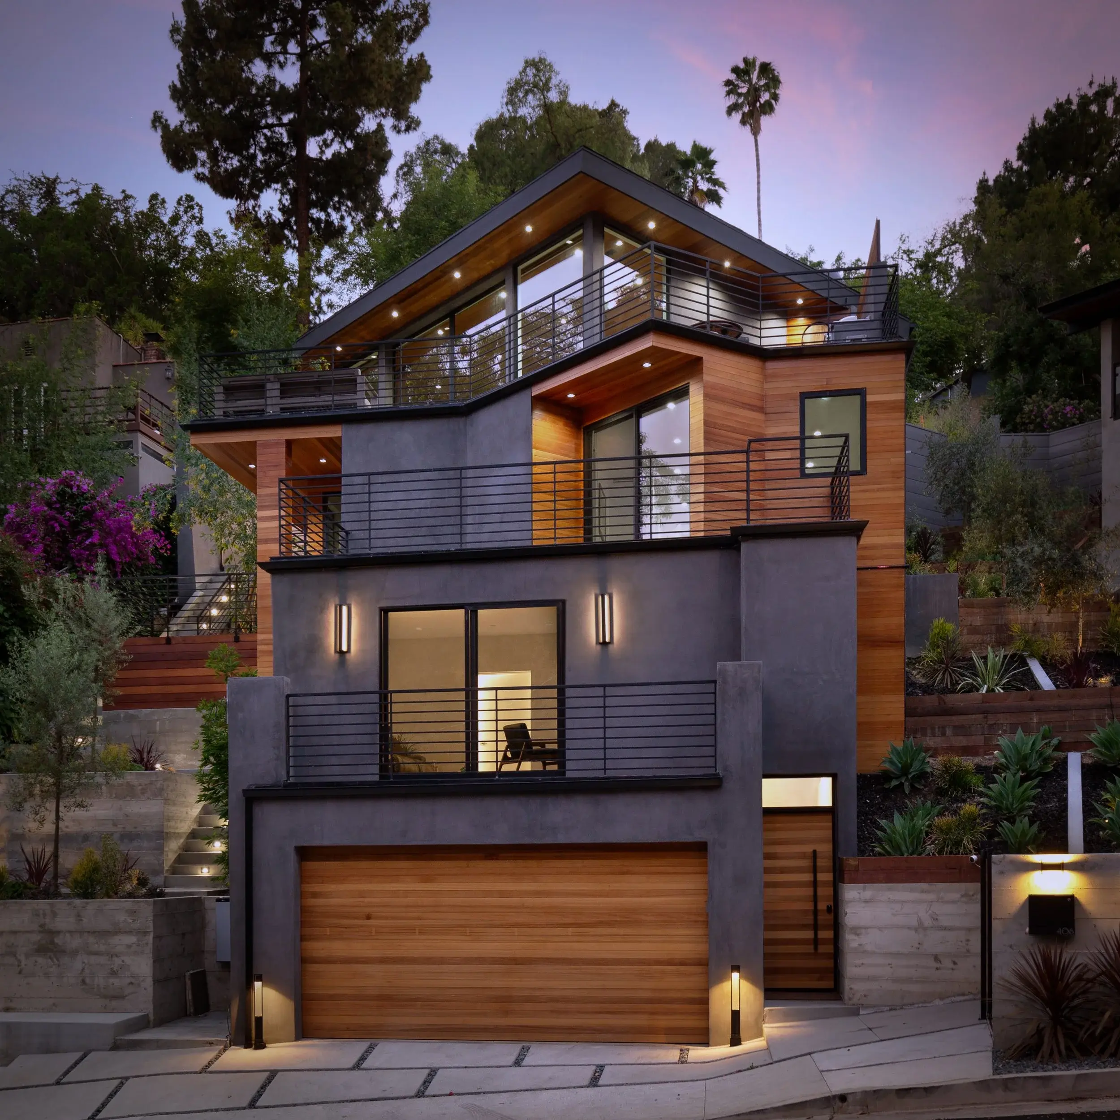
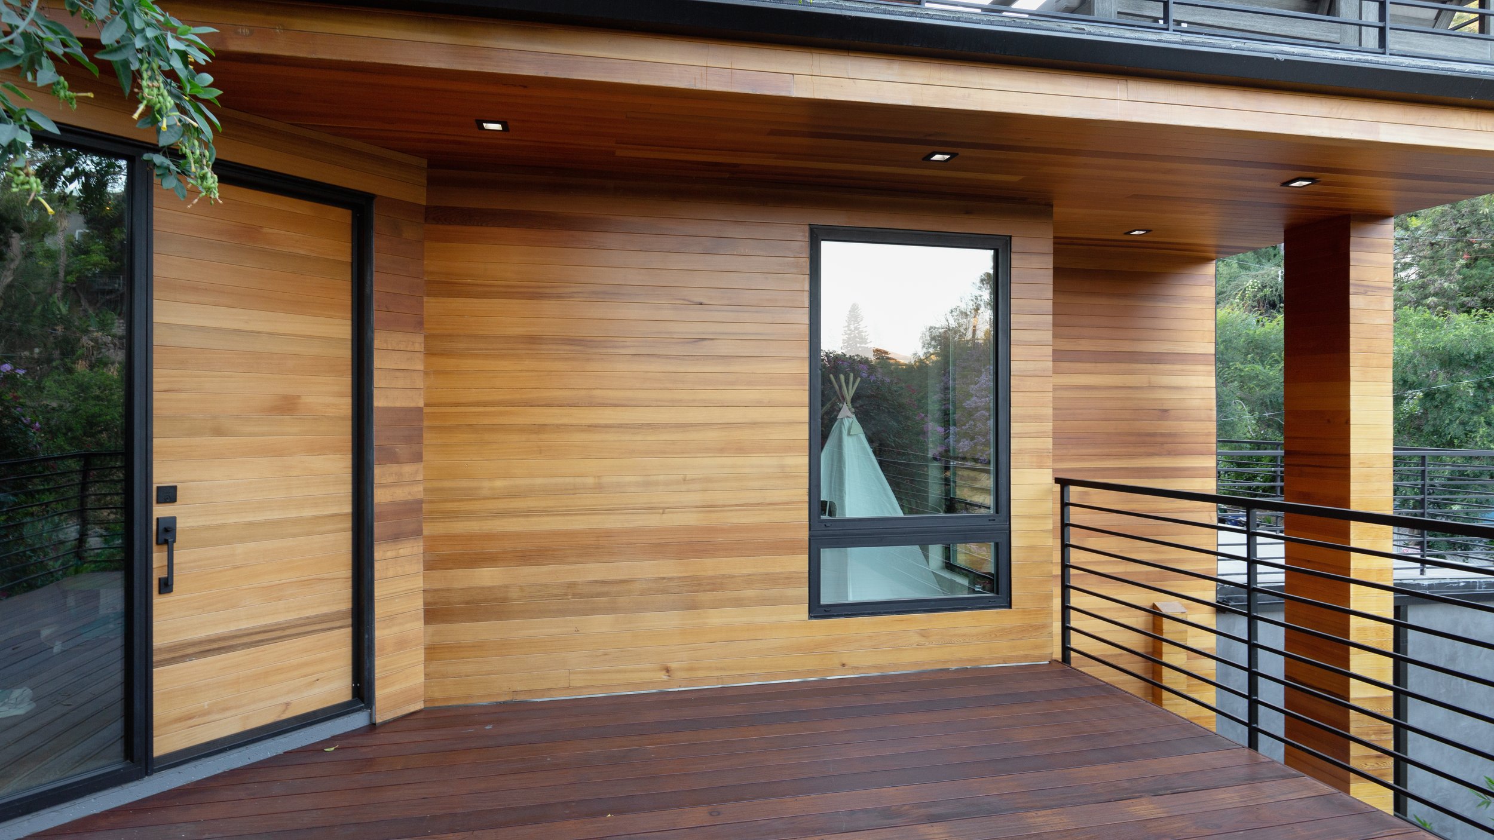
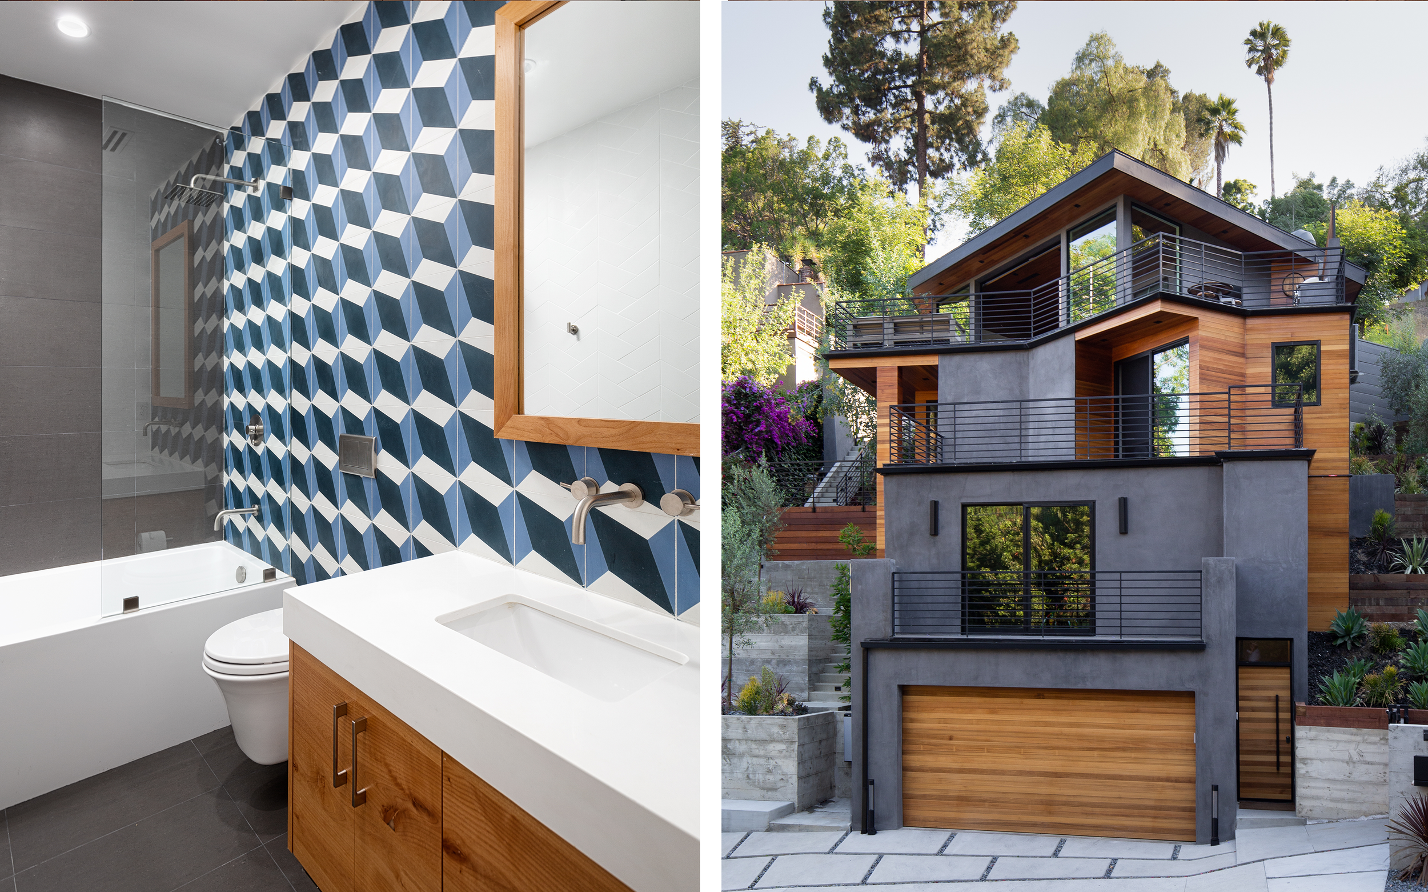
At the street, the home's vertical form follows the rise of the site. Wood siding and soffits introduce warmth against gray exterior surfaces, while dark metal railings and large windows give the exterior a crisp, contemporary character.
As you move through the property, the relationship with the hillside becomes even more apparent.
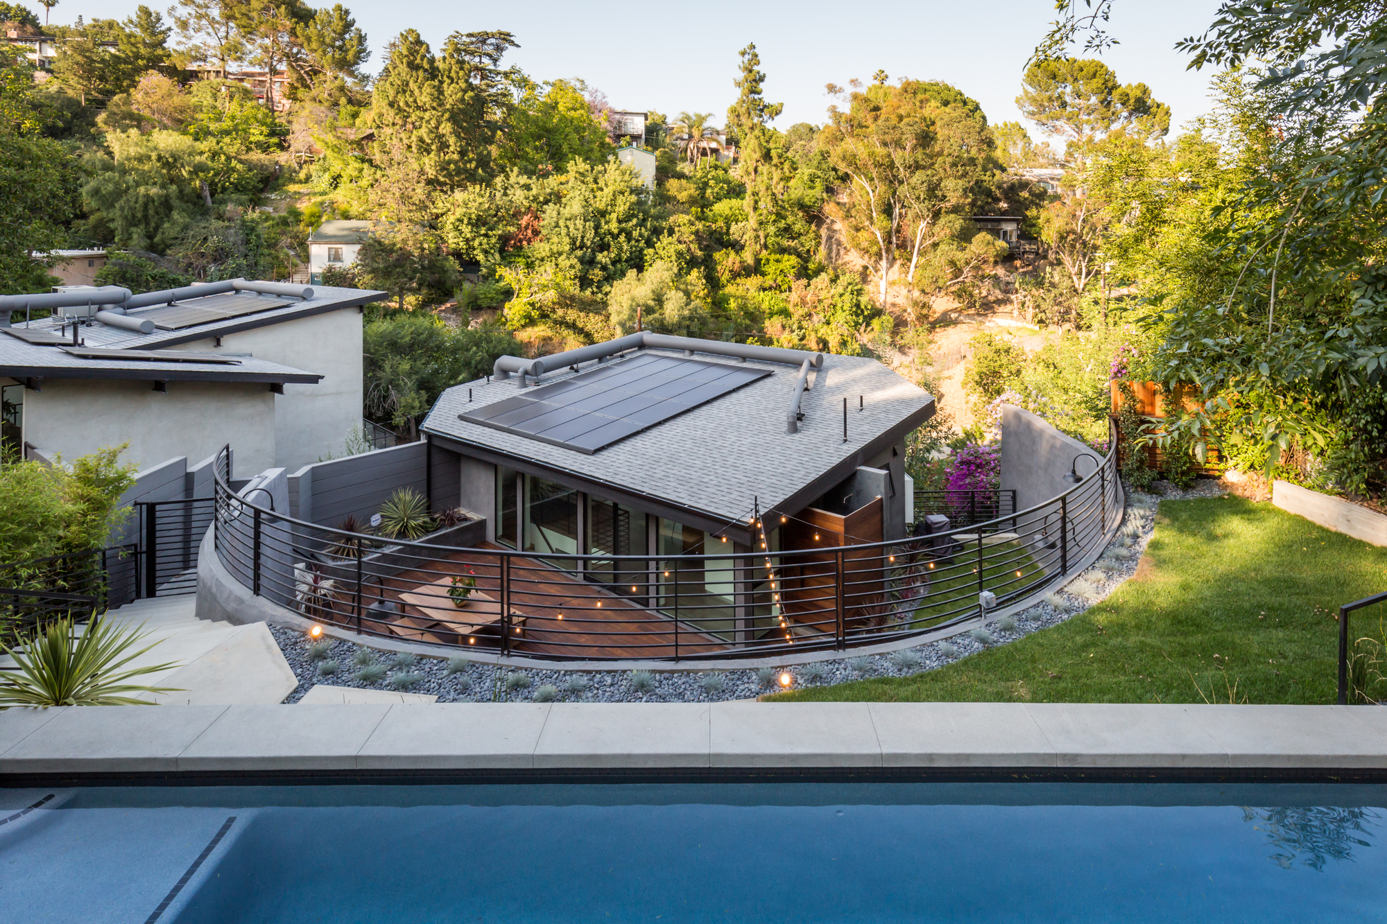
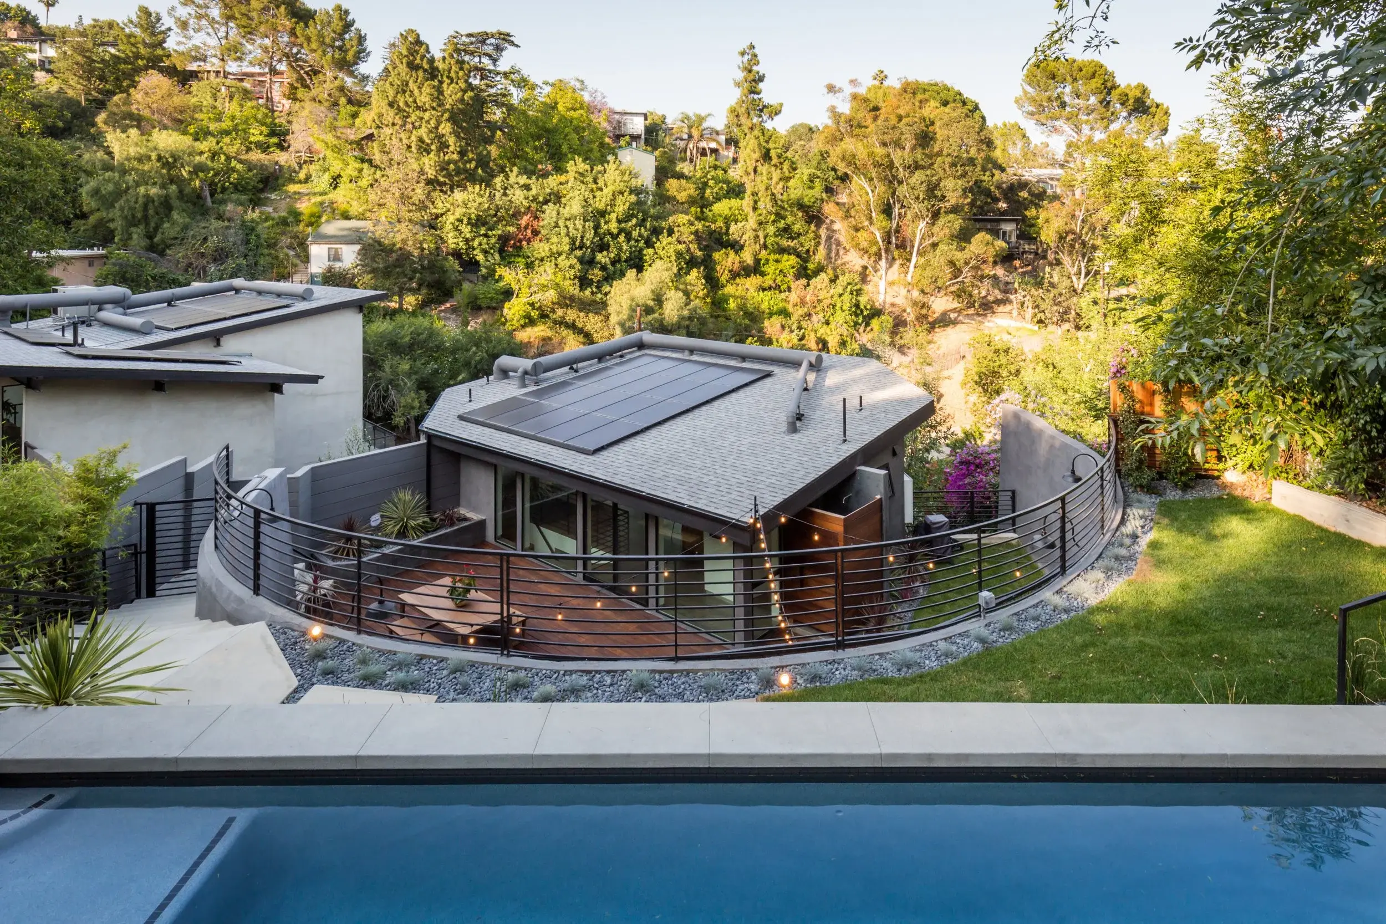
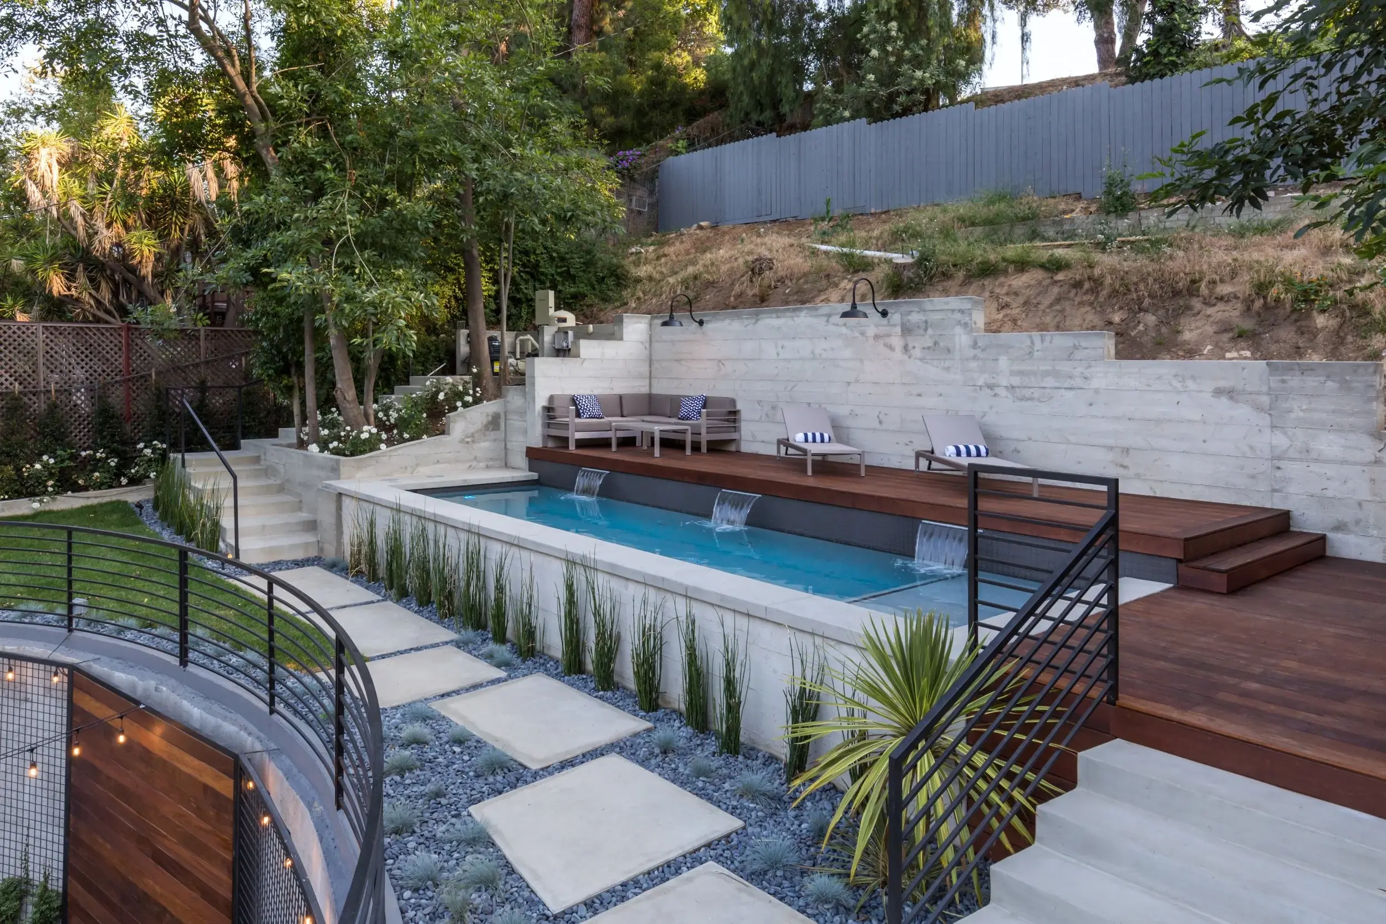
Terraces, decks, stairs, walkways, retaining elements, and landscaped areas connect different elevations instead of concentrating outdoor living in a single space. Higher on the property, the pool and surrounding deck create another destination within the landscape.
This layered approach makes the changing elevation part of how the home is experienced.


Indoor-Outdoor Living at the Center of the Home
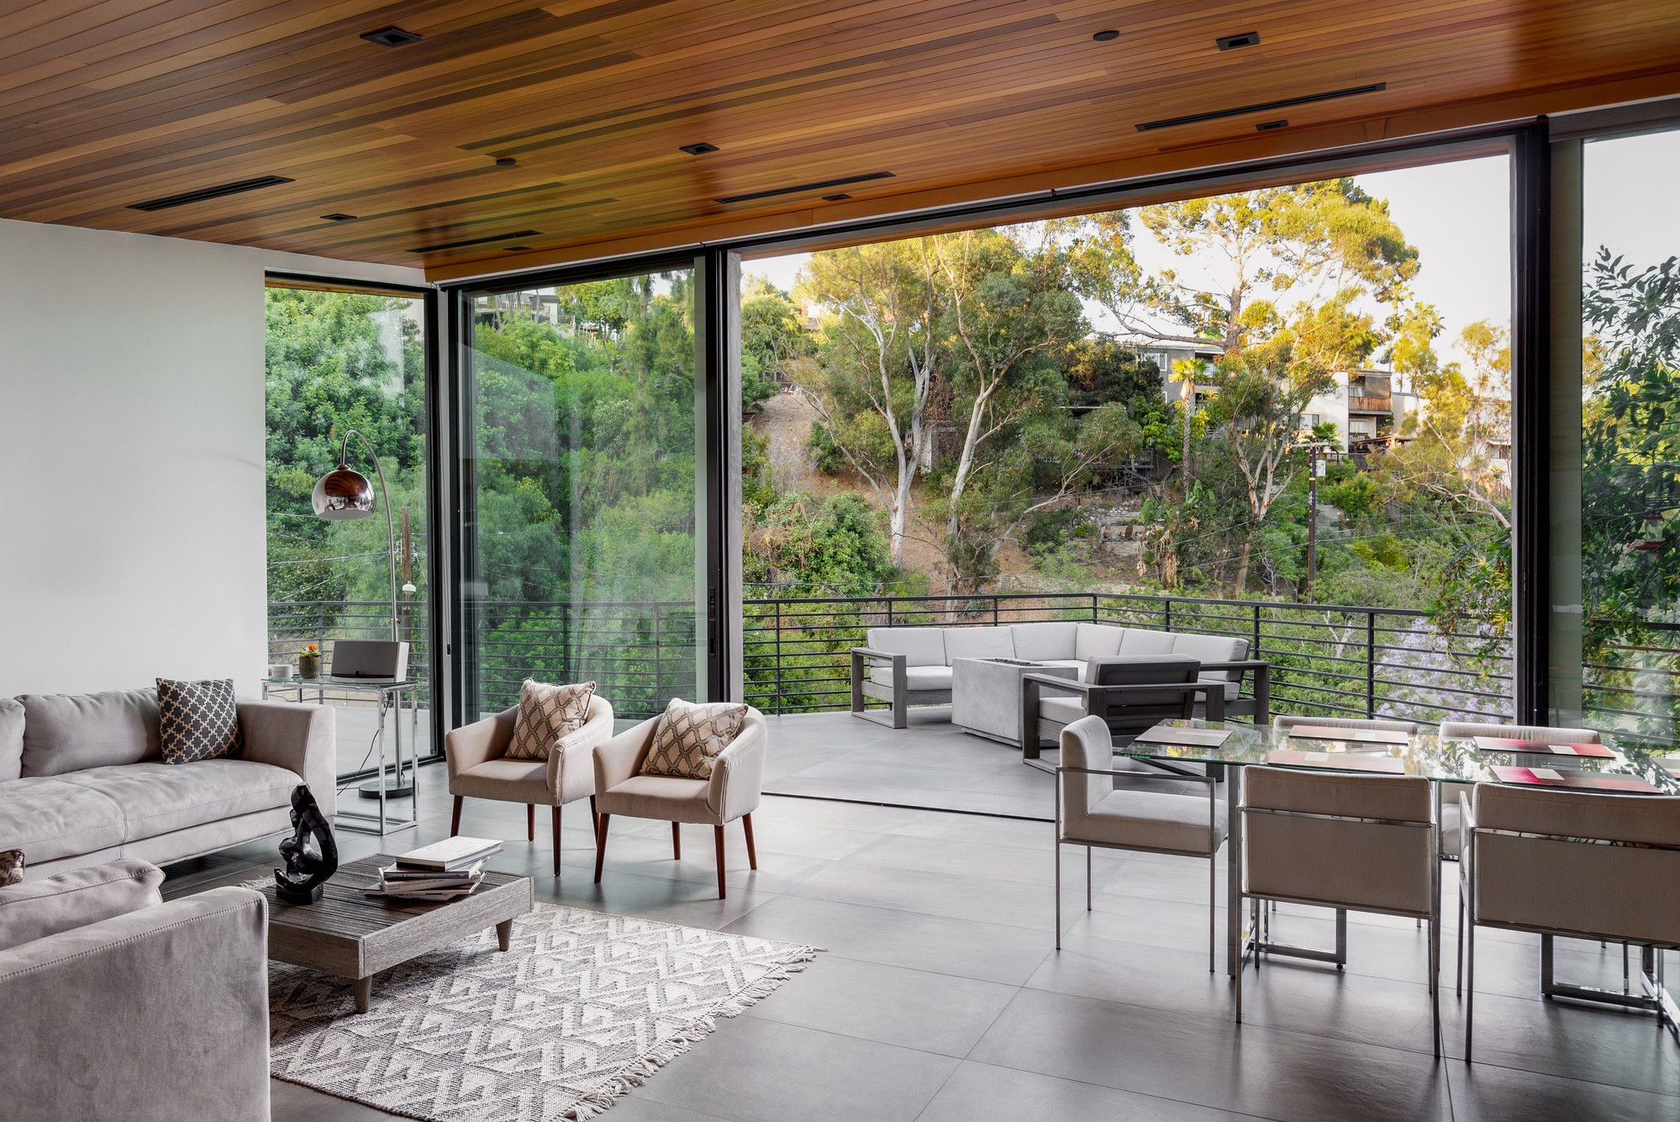
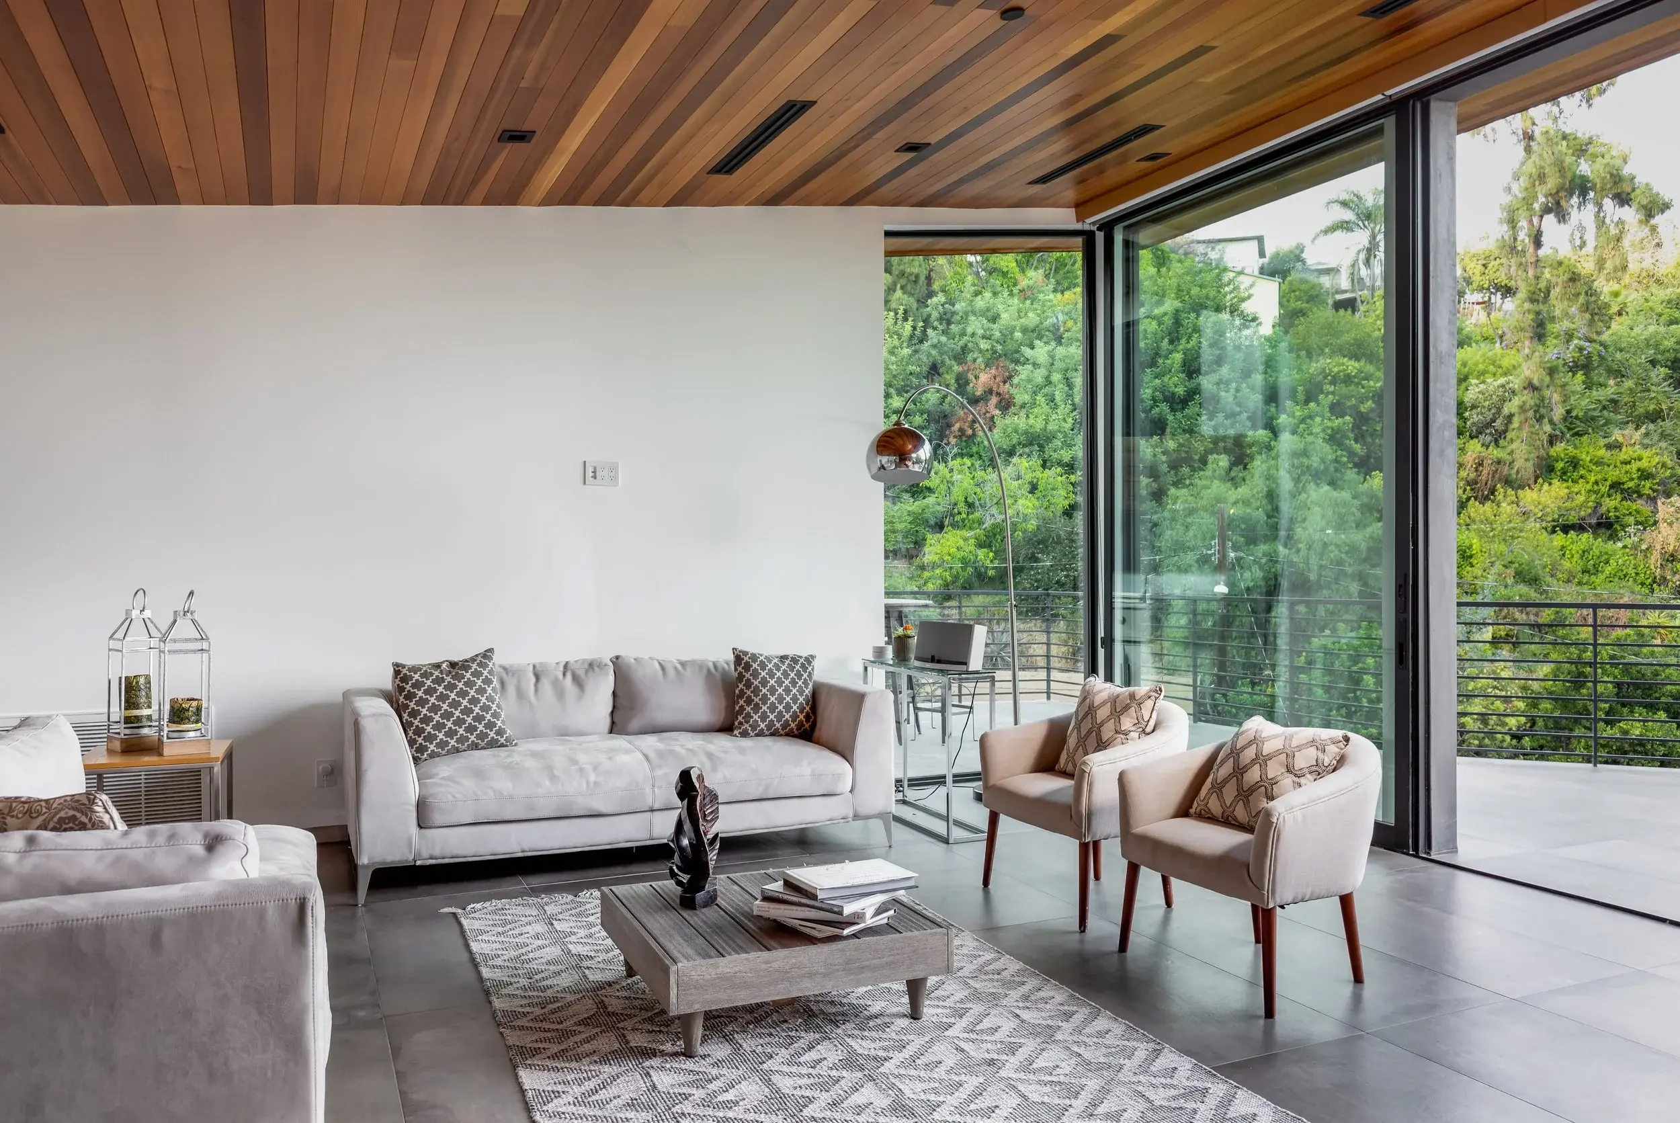
Large expanses of glass connect the home's main living areas to terraces, greenery, and the surrounding hillside.
One of our favorite aspects of this project is the relationship between the interior and exterior spaces.
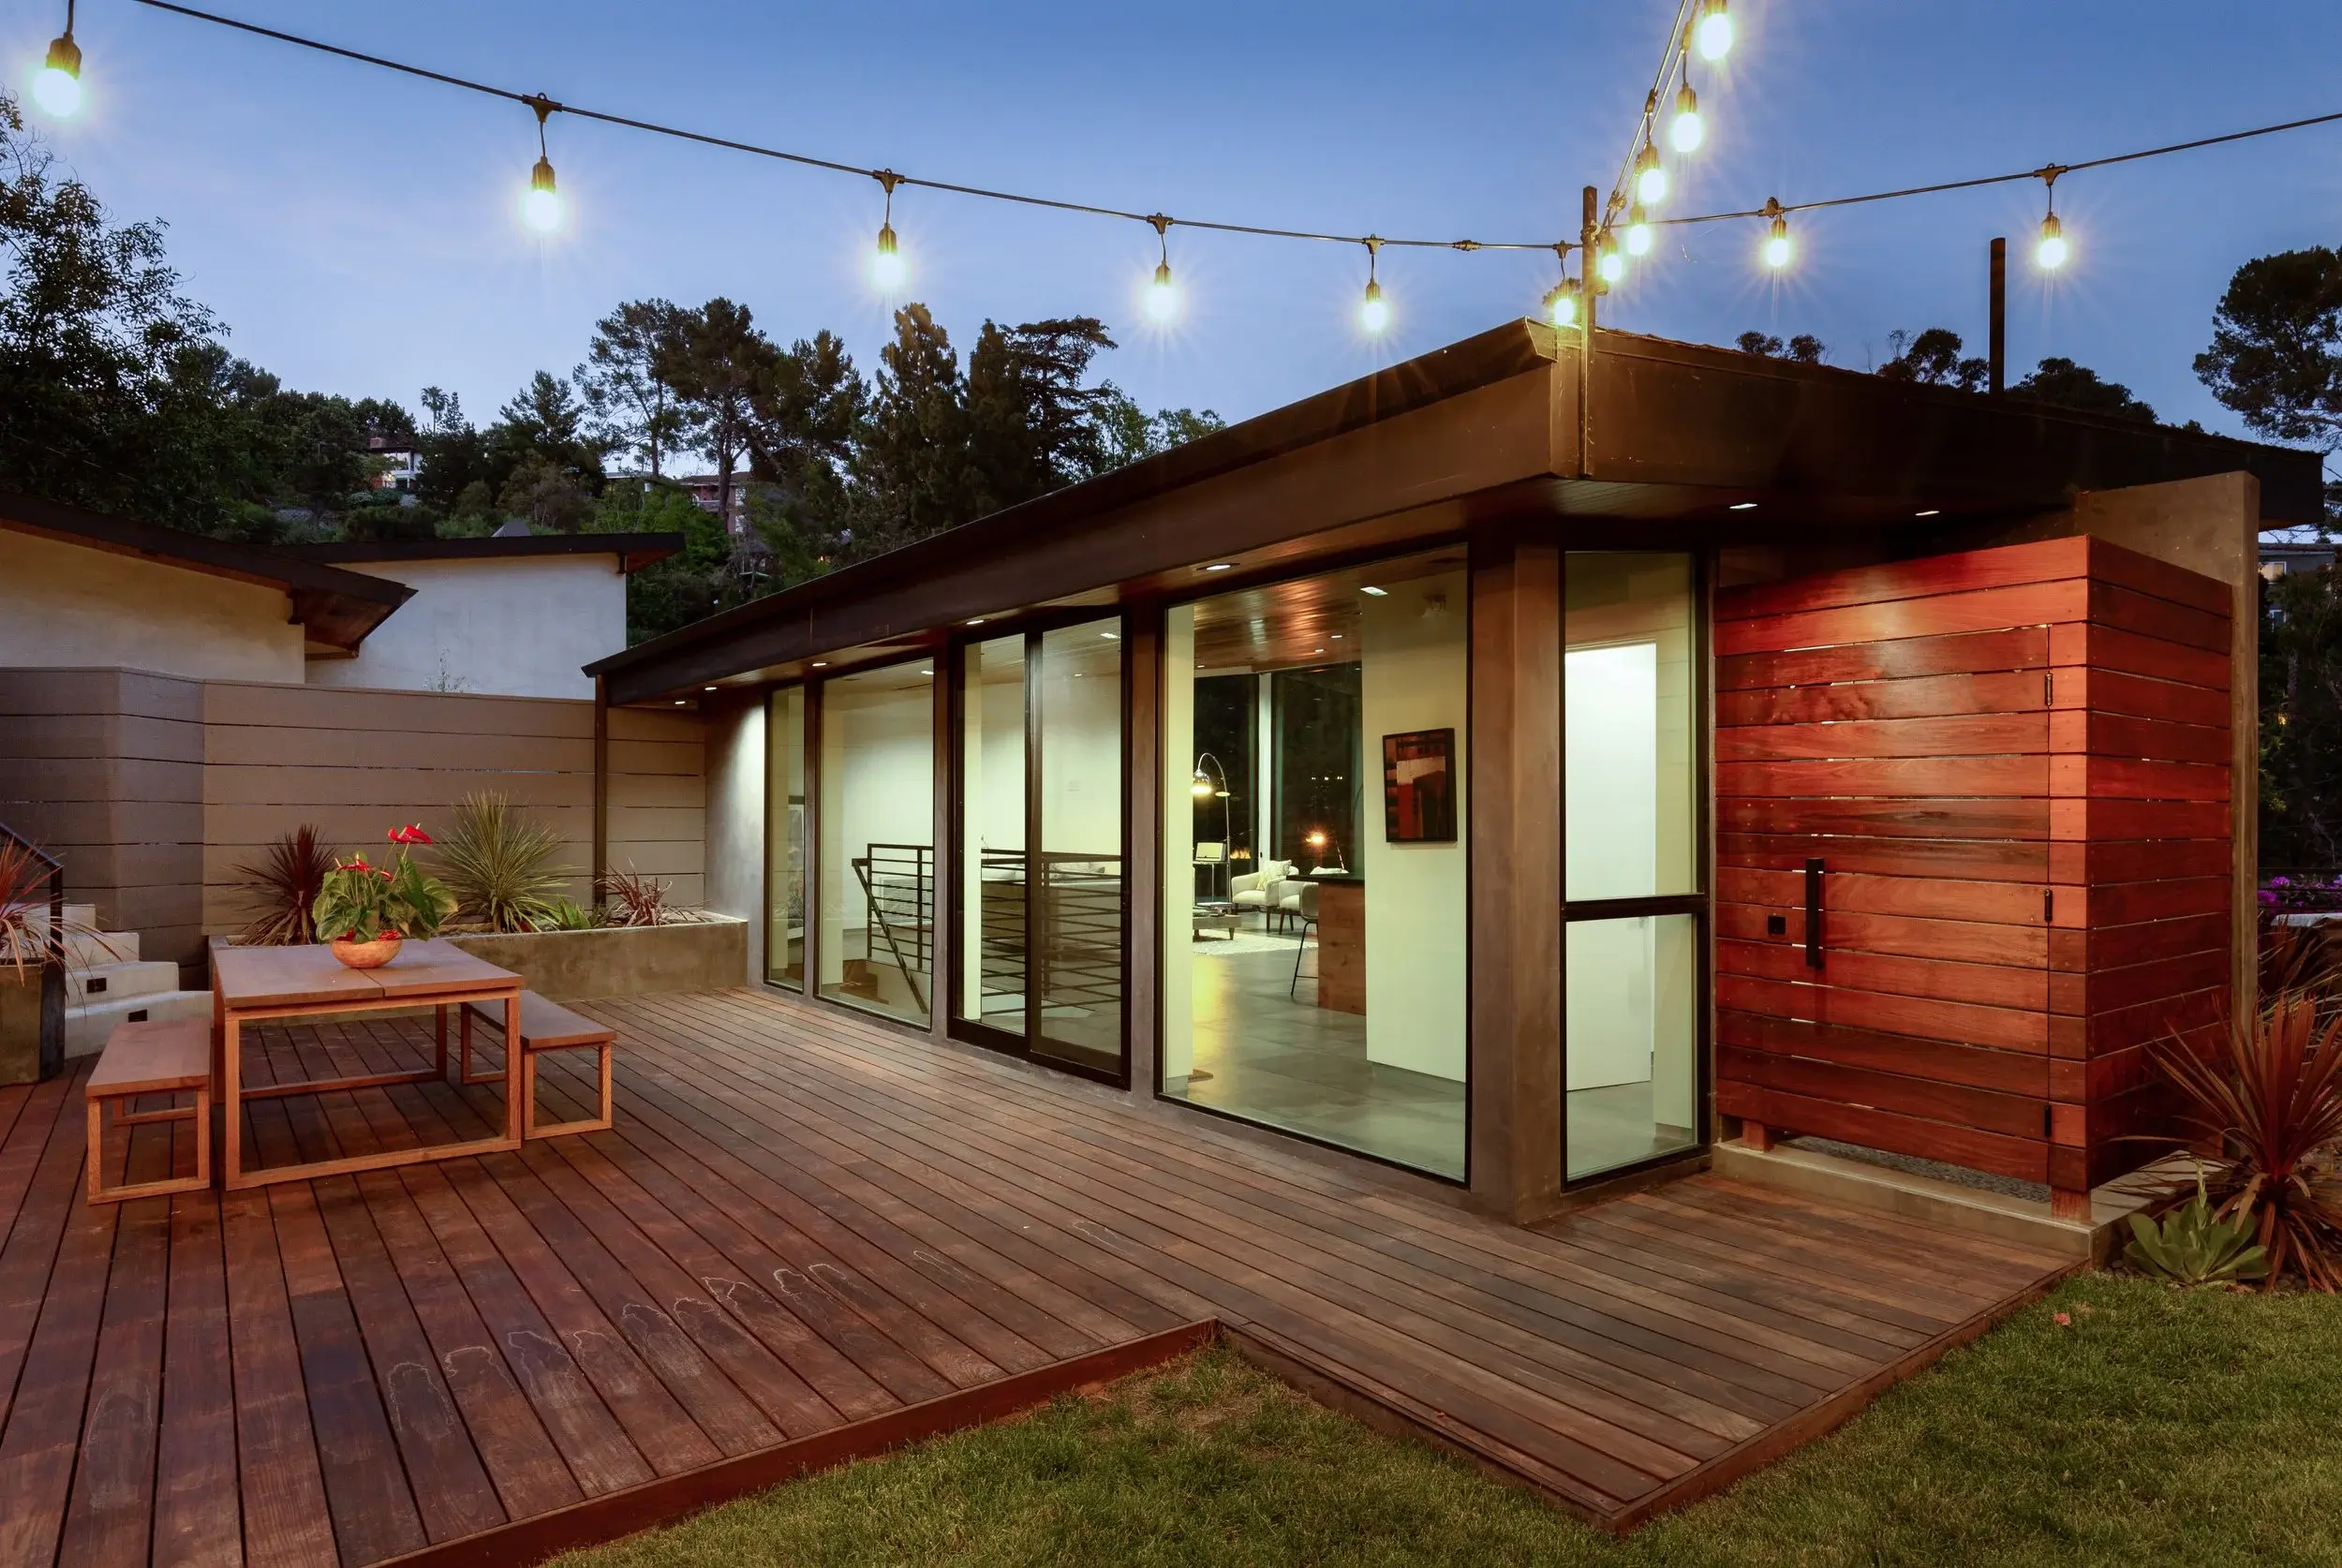
The main living area opens to a generous terrace through large sliding glass doors. When opened, the transition between the two spaces nearly disappears. Seating and dining can extend outside, while the surrounding landscape becomes part of the view from within the home.
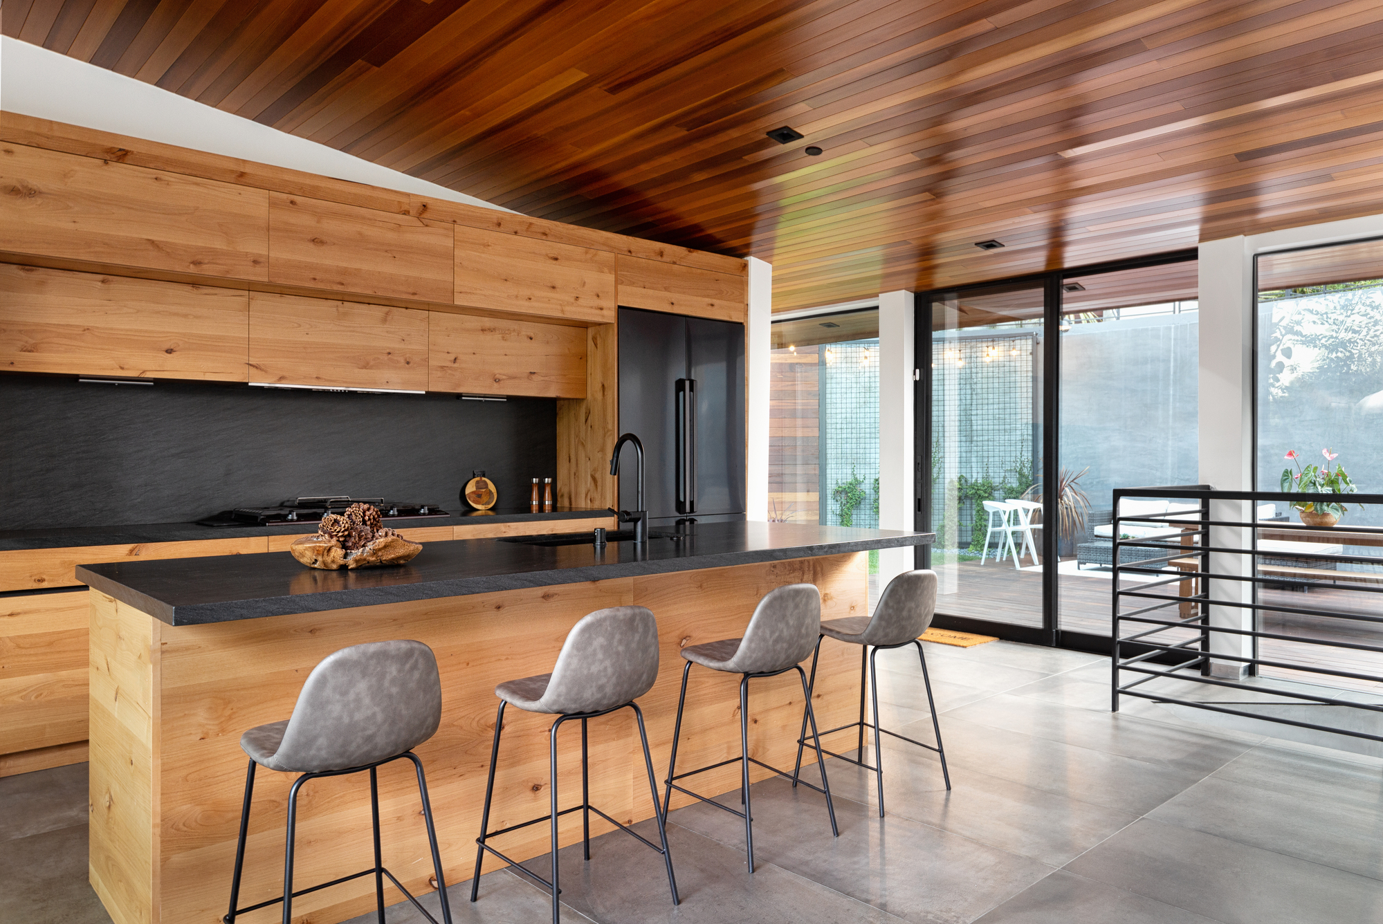
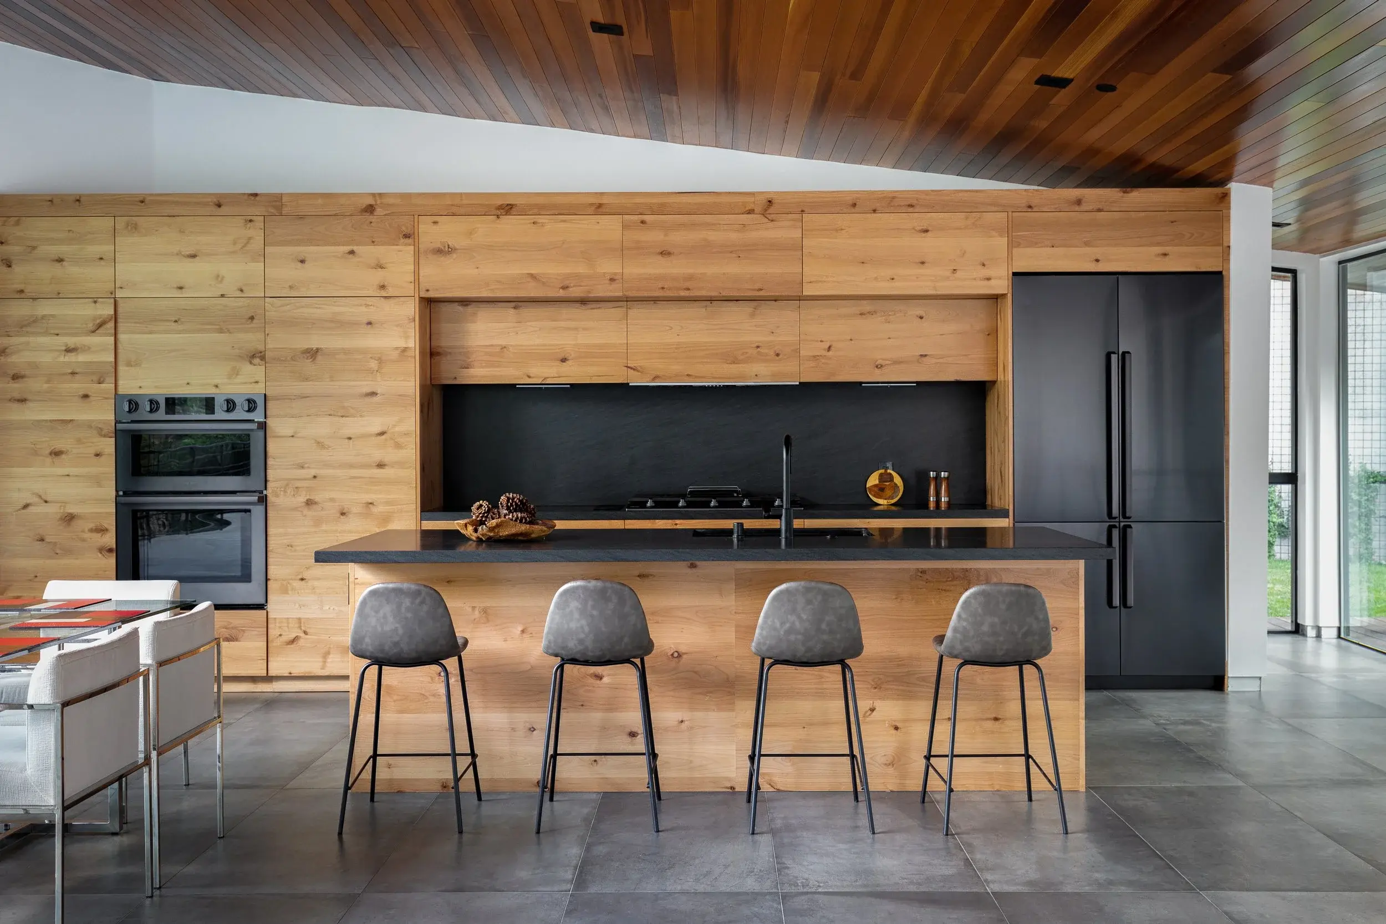
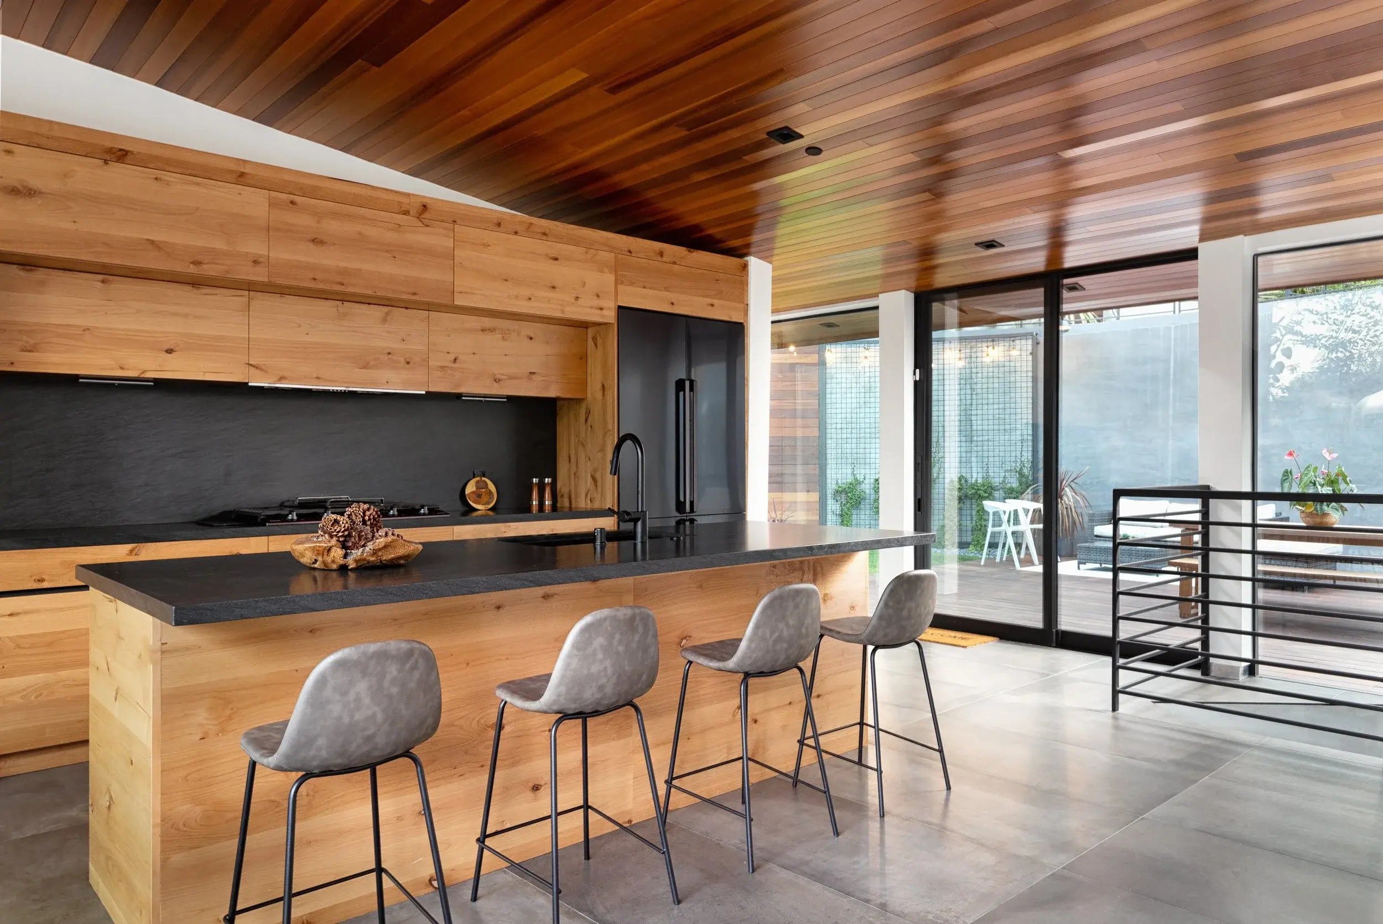
That connection continues into the kitchen. Large windows and glass doors keep the space bright and visually open to the exterior, while an adjacent outdoor area creates another place to gather.
Rather than treating outdoor space as something separate from the house, this home creates a series of connections between the two.
Bringing Warmth to a Modern Material Palette
Natural wood balances the home's glass, gray surfaces, and dark metal details, giving the contemporary architecture a warmer character while creating continuity between indoors and out.
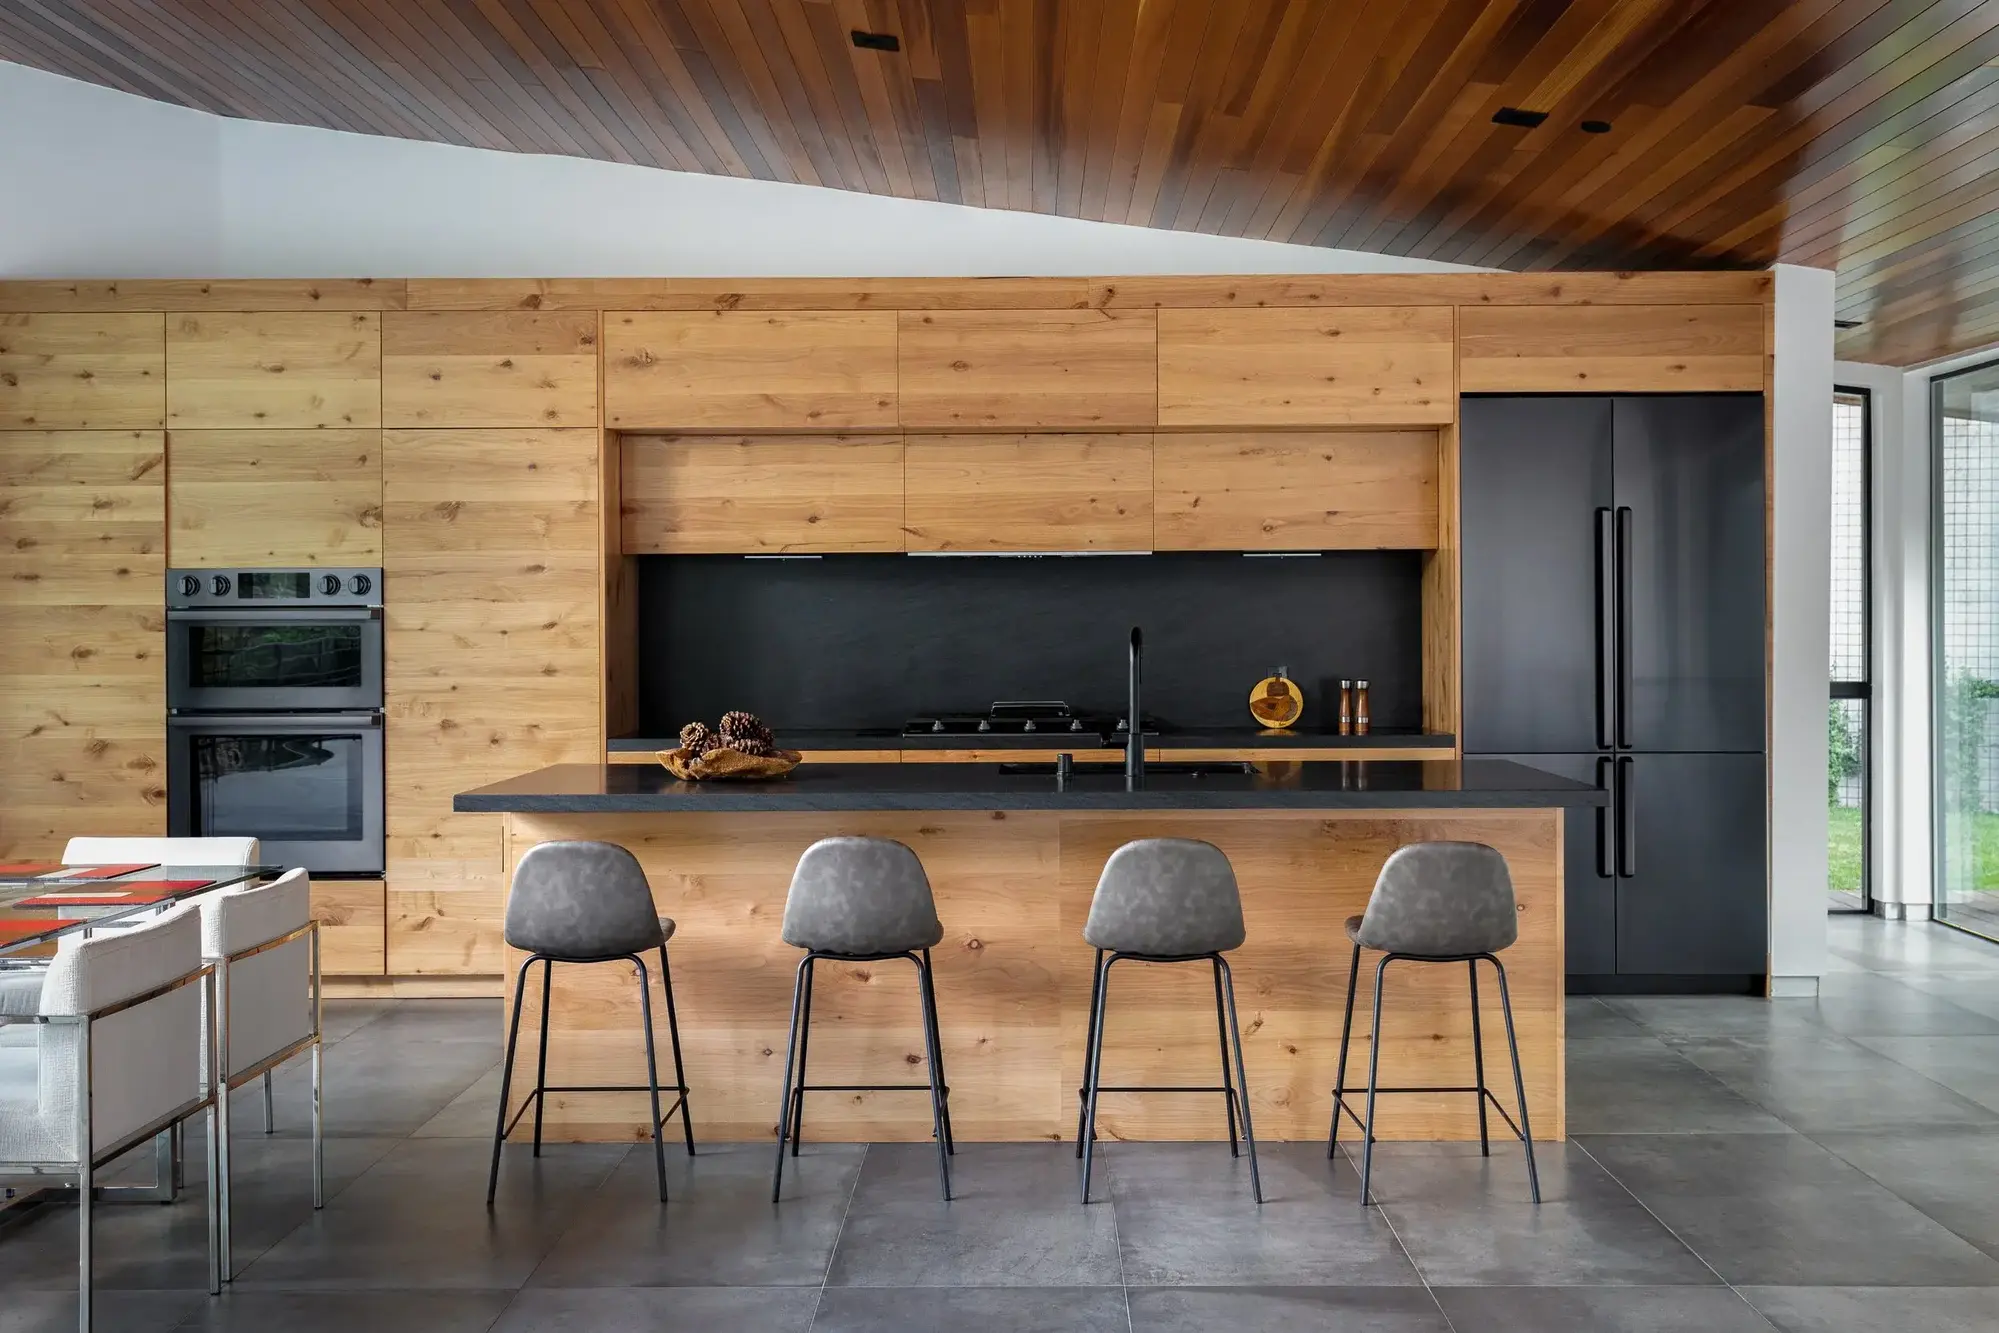
The kitchen brings that balance into focus. Natural wood cabinetry surrounds the cooking and storage areas and continues across the island, while black countertops, fixtures, and appliances add crisp contrast. A wood-clad ceiling extends overhead, reinforcing the material palette and helping the kitchen feel connected to the surrounding living areas.
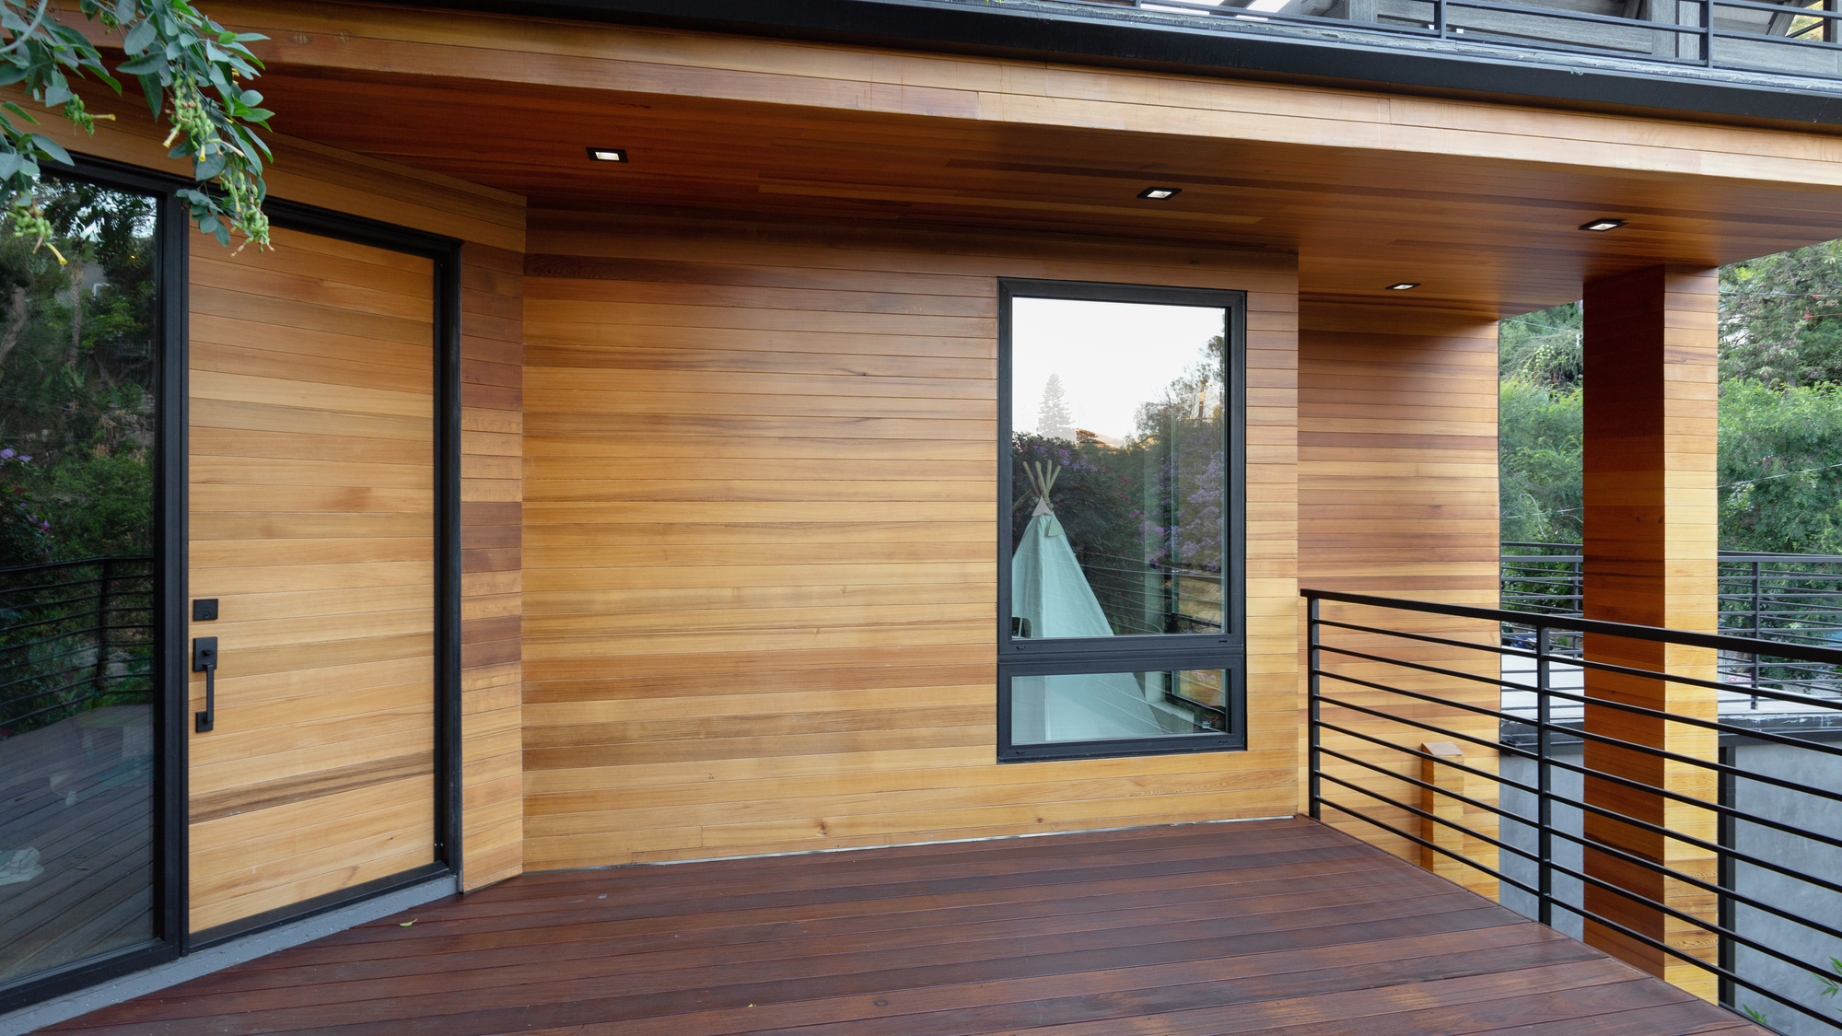
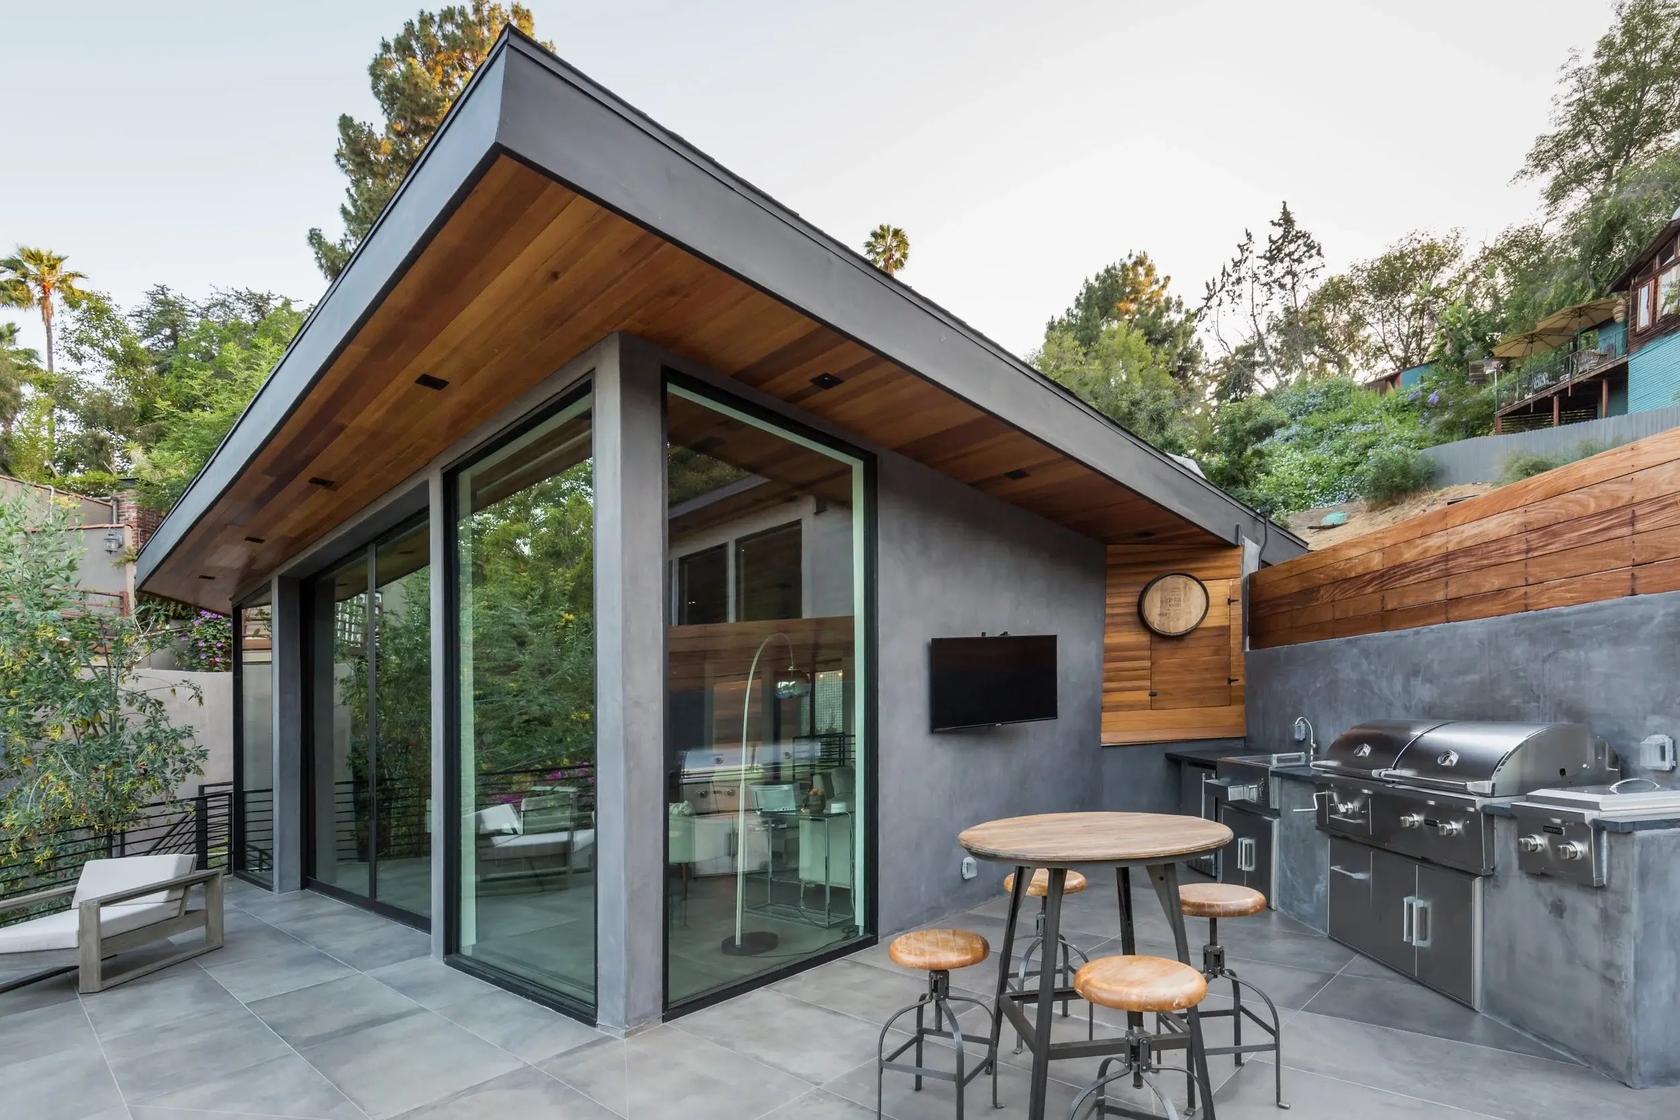
Just outside, the same approach shapes a covered outdoor living space. Wood siding and decking wrap the area in warmth, while black-framed windows and horizontal metal railings introduce the clean lines seen throughout the home.
Using wood across both spaces creates a visual connection between the interior and exterior. Instead of treating outdoor areas as an afterthought, the material palette helps them read as a natural extension of the home’s everyday living space.


Outdoor Living Across the Property
Instead of relying on one primary patio, this hillside home offers several outdoor spaces for cooking, dining, swimming, gathering, and relaxing.
Each area has its own character.
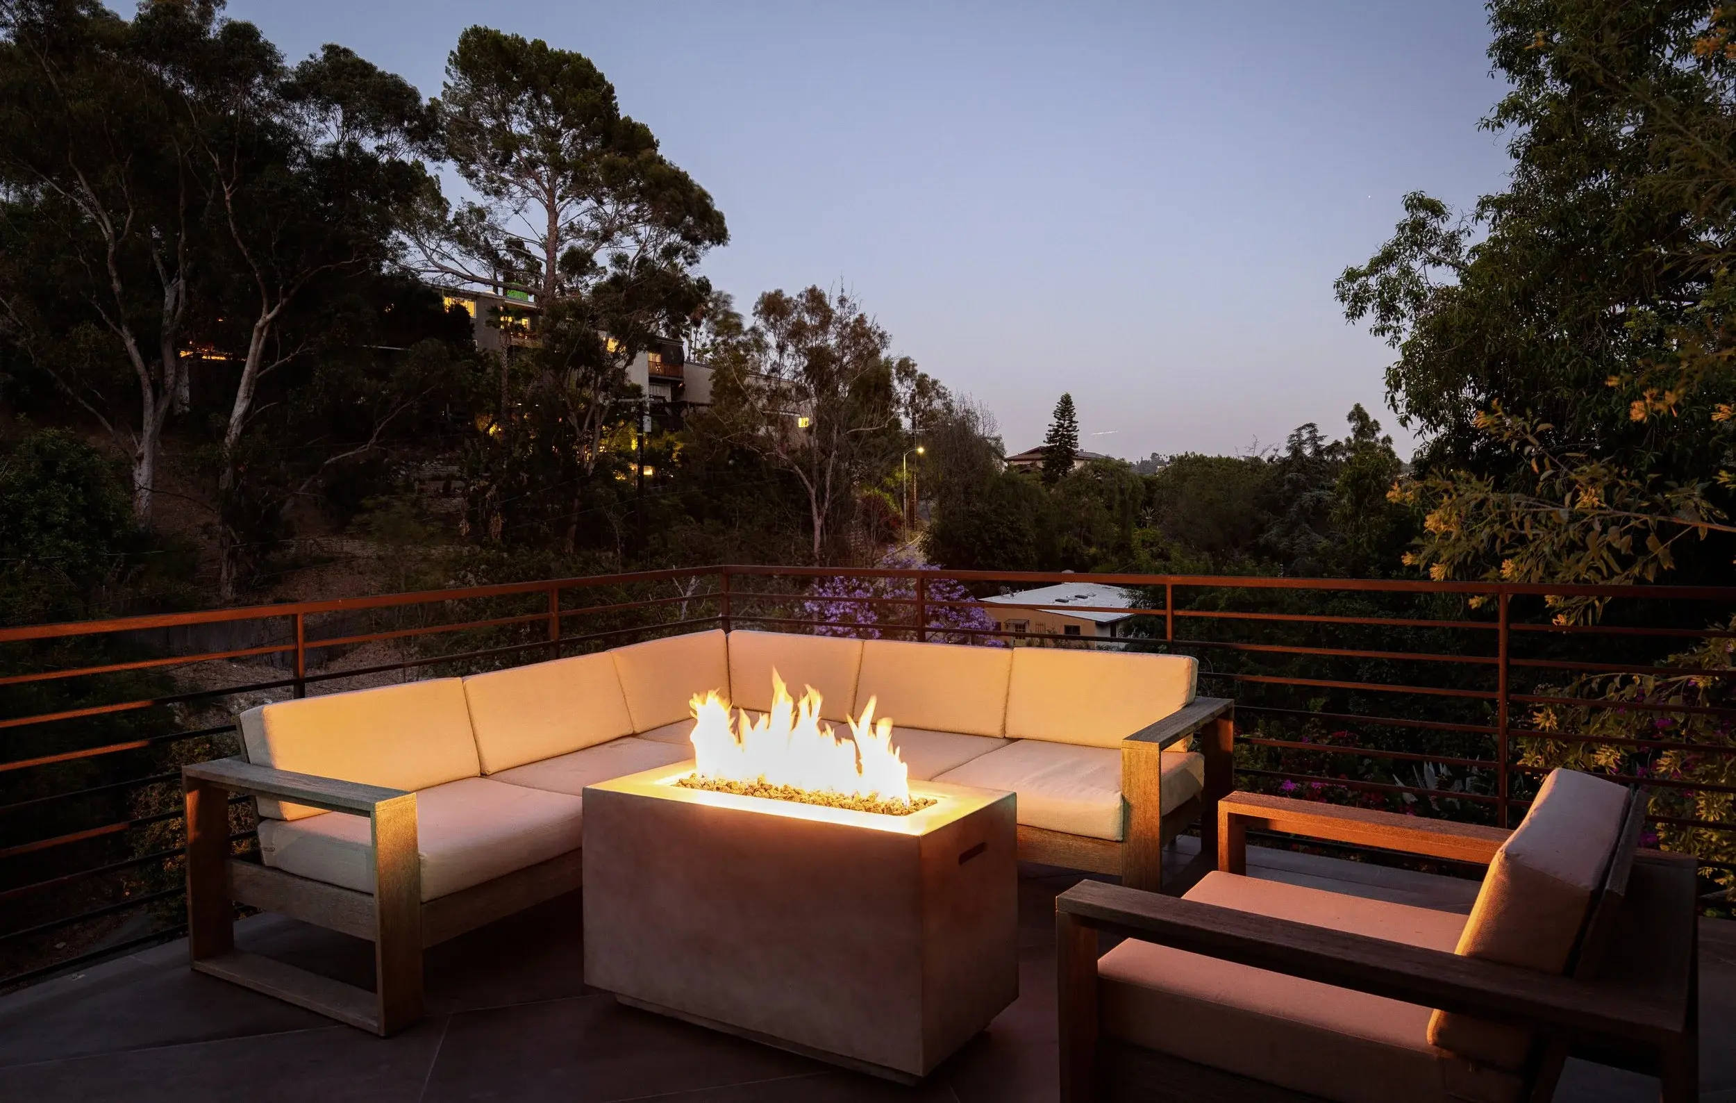
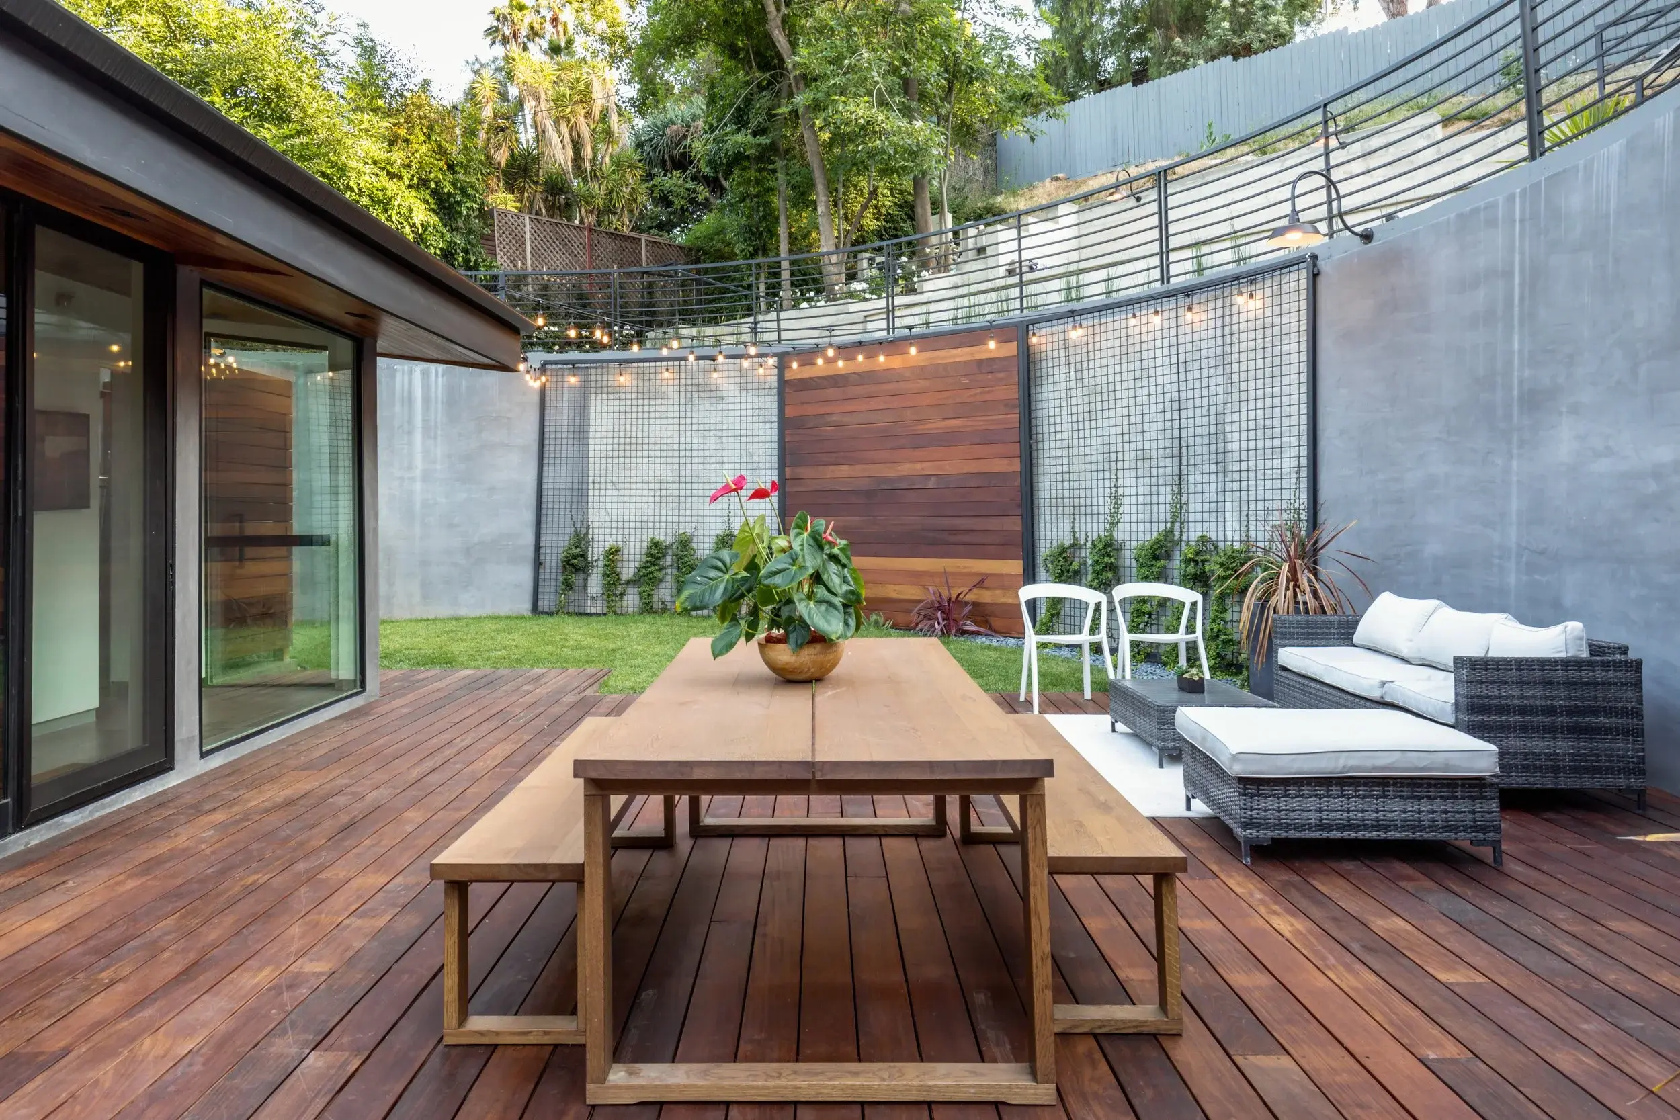
One terrace provides a comfortable place to gather around a fire feature while looking out toward the surrounding hillside. Another incorporates an outdoor cooking area and casual seating. A wood deck creates space for a larger dining table and lounge furniture beside a landscaped portion of the yard.
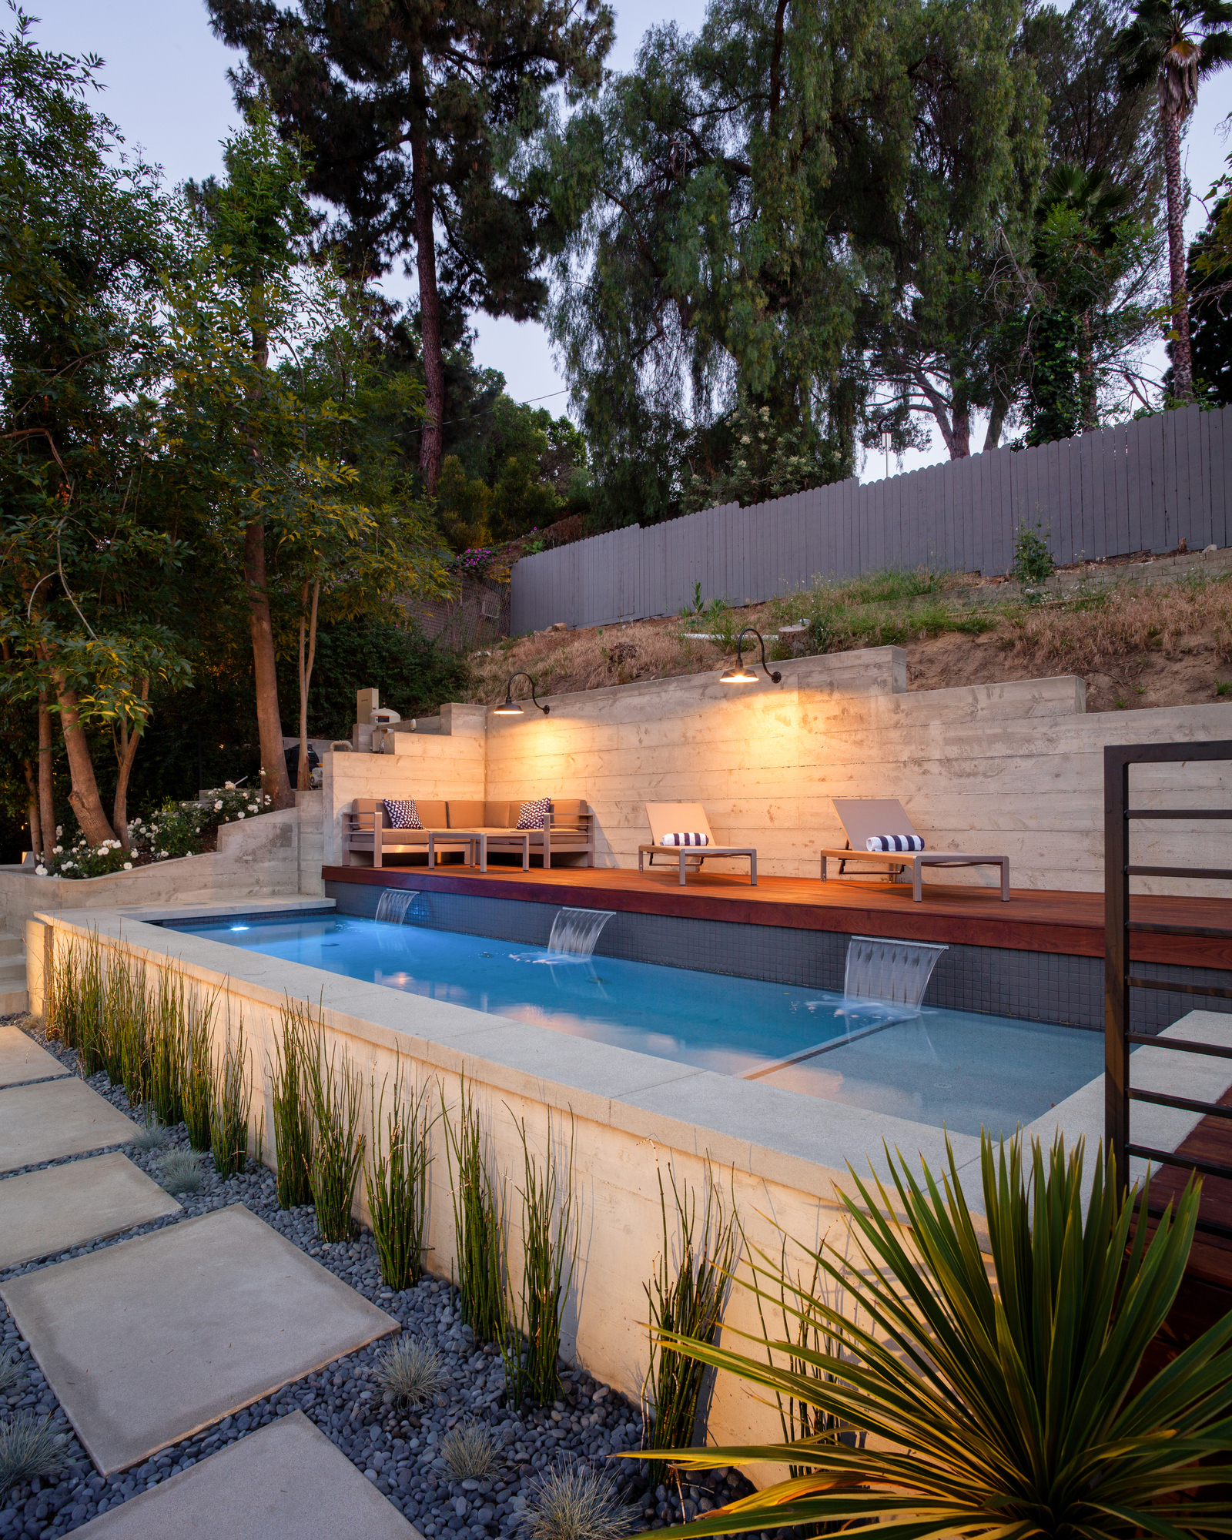
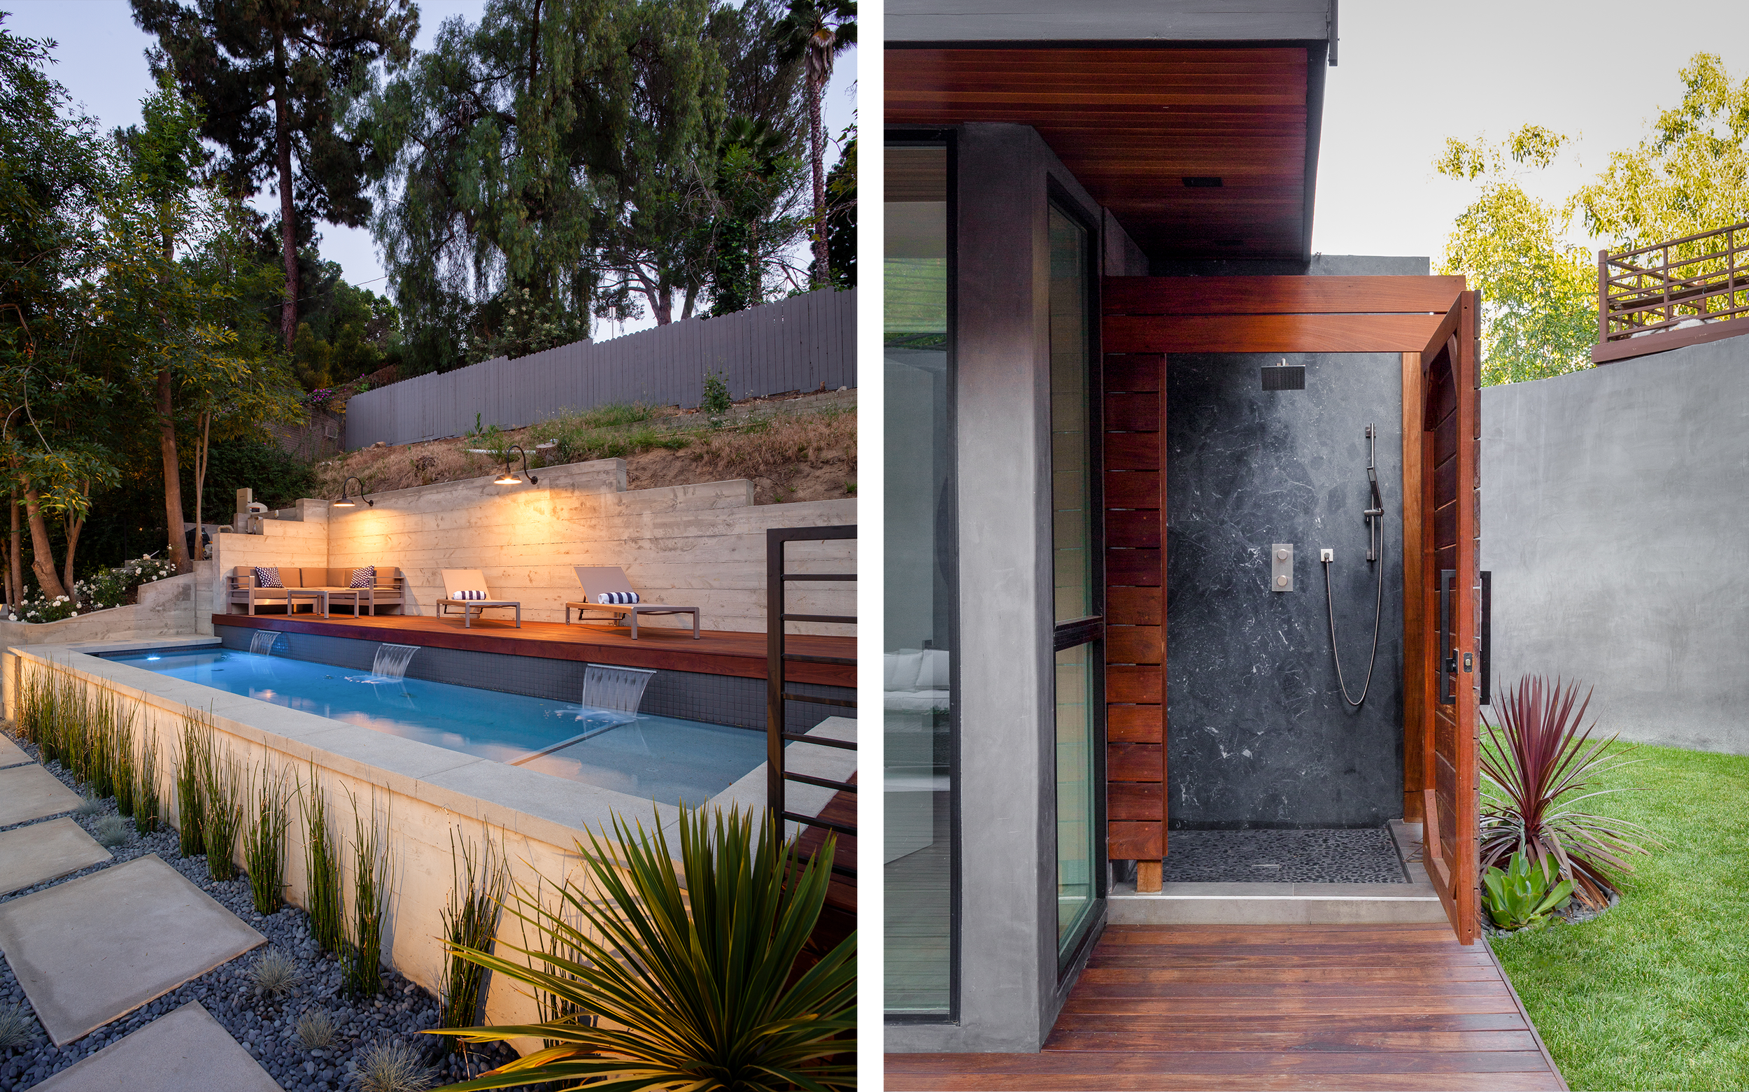
The pool occupies another level of the property, framed by wood decking, planting, broad concrete stepping stones, and retaining walls that follow the hillside.
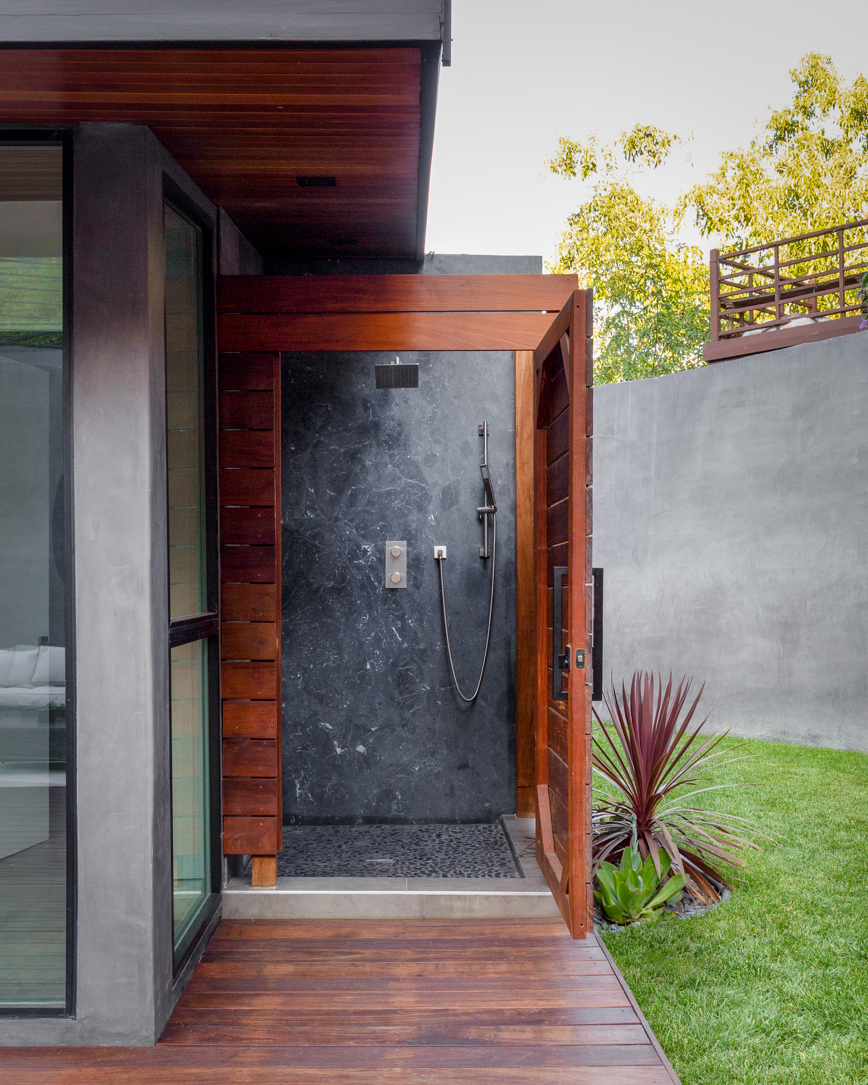
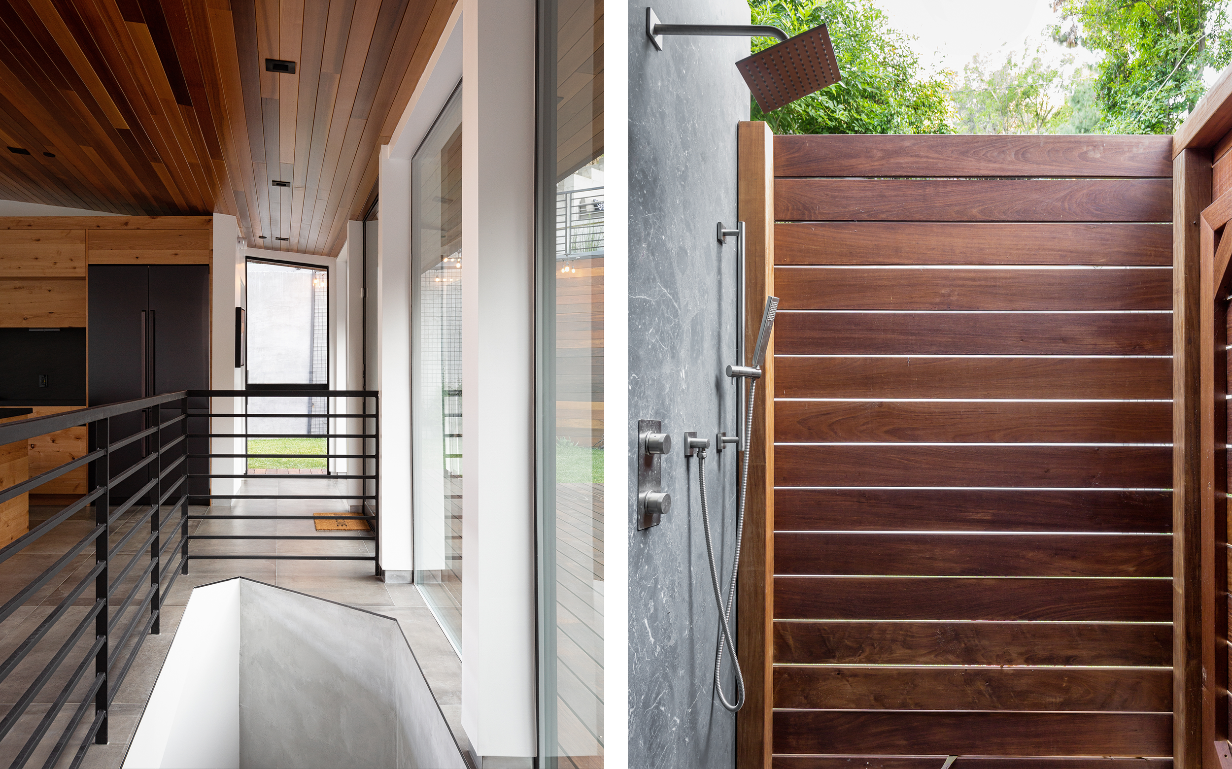
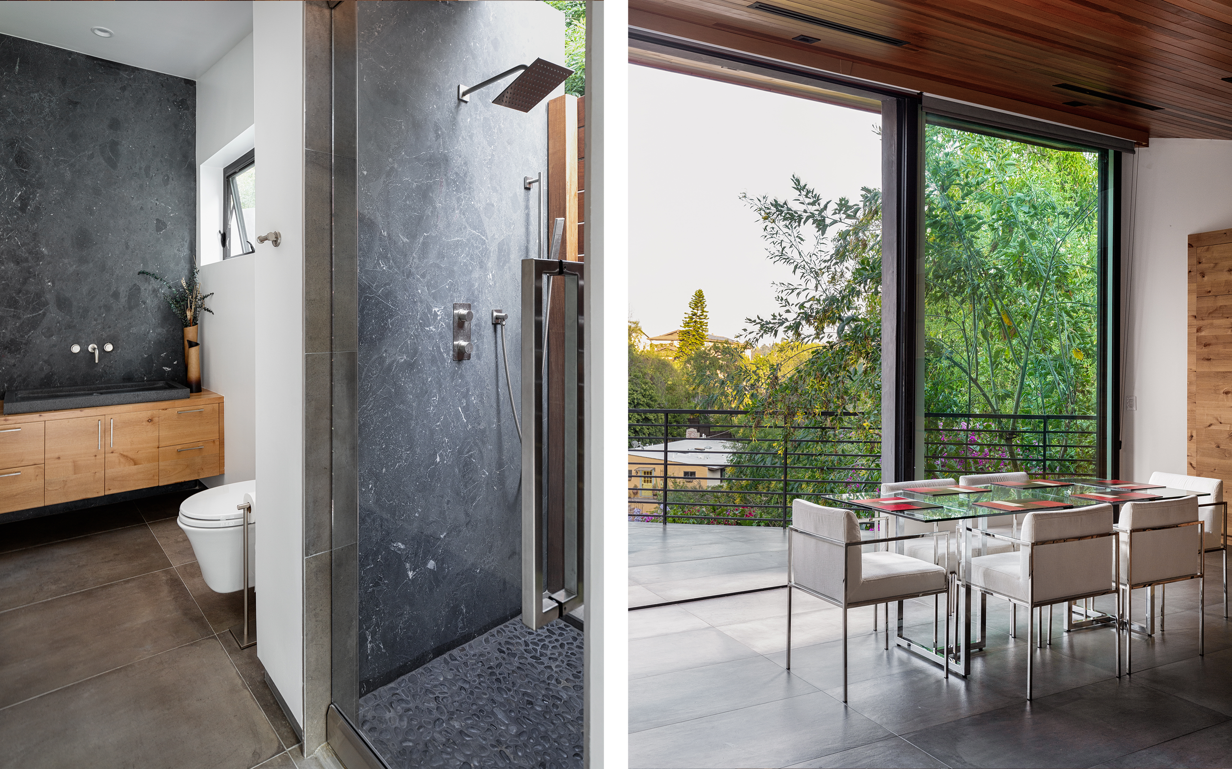
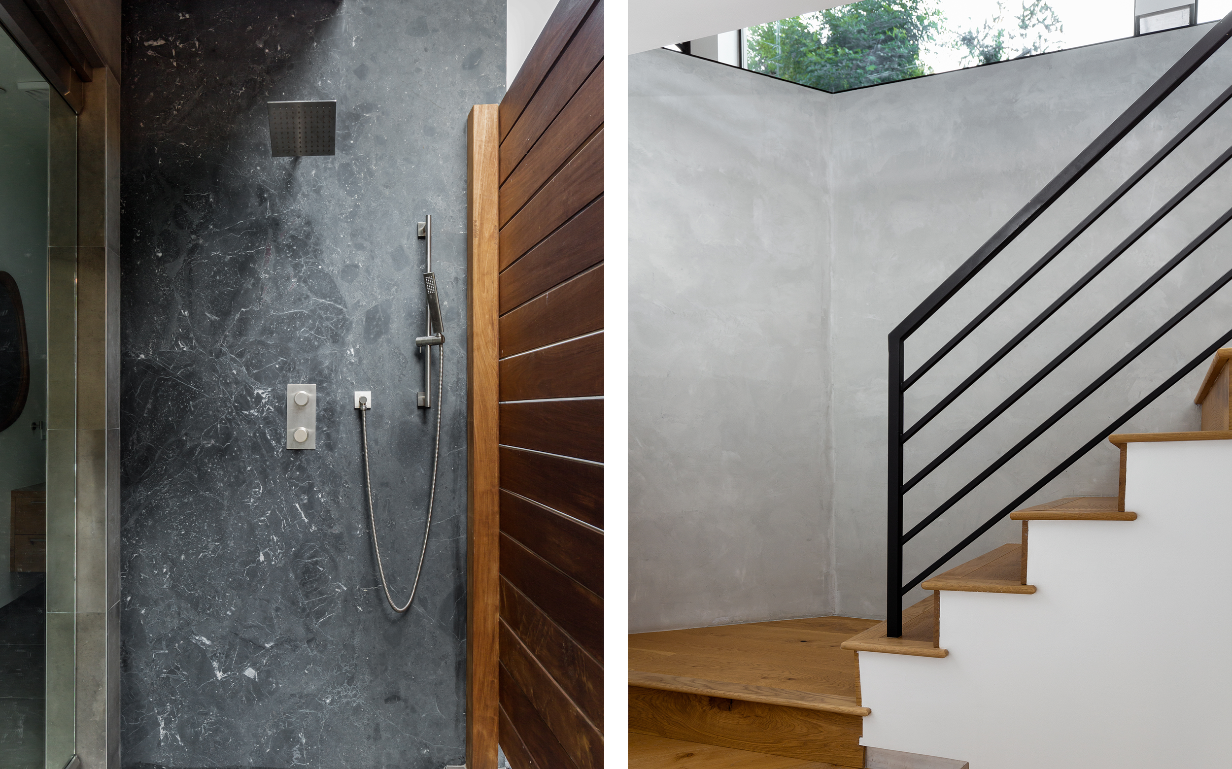
An outdoor shower adds another layer to the home’s indoor-outdoor living. Tucked beside the home and enclosed with warm wood screening, the shower is accessible both from the interior bathroom and the outdoor living areas. That connection makes it especially practical after time in the pool while extending the bathroom experience into a private open-air setting.
Together, these spaces make outdoor living part of everyday life rather than an amenity reserved for one corner of the property.
Details That Make Modern Architecture Feel Like Home
A modern home still needs to work comfortably for everyday life, and the quieter details throughout this project are just as important as its larger architectural moments.
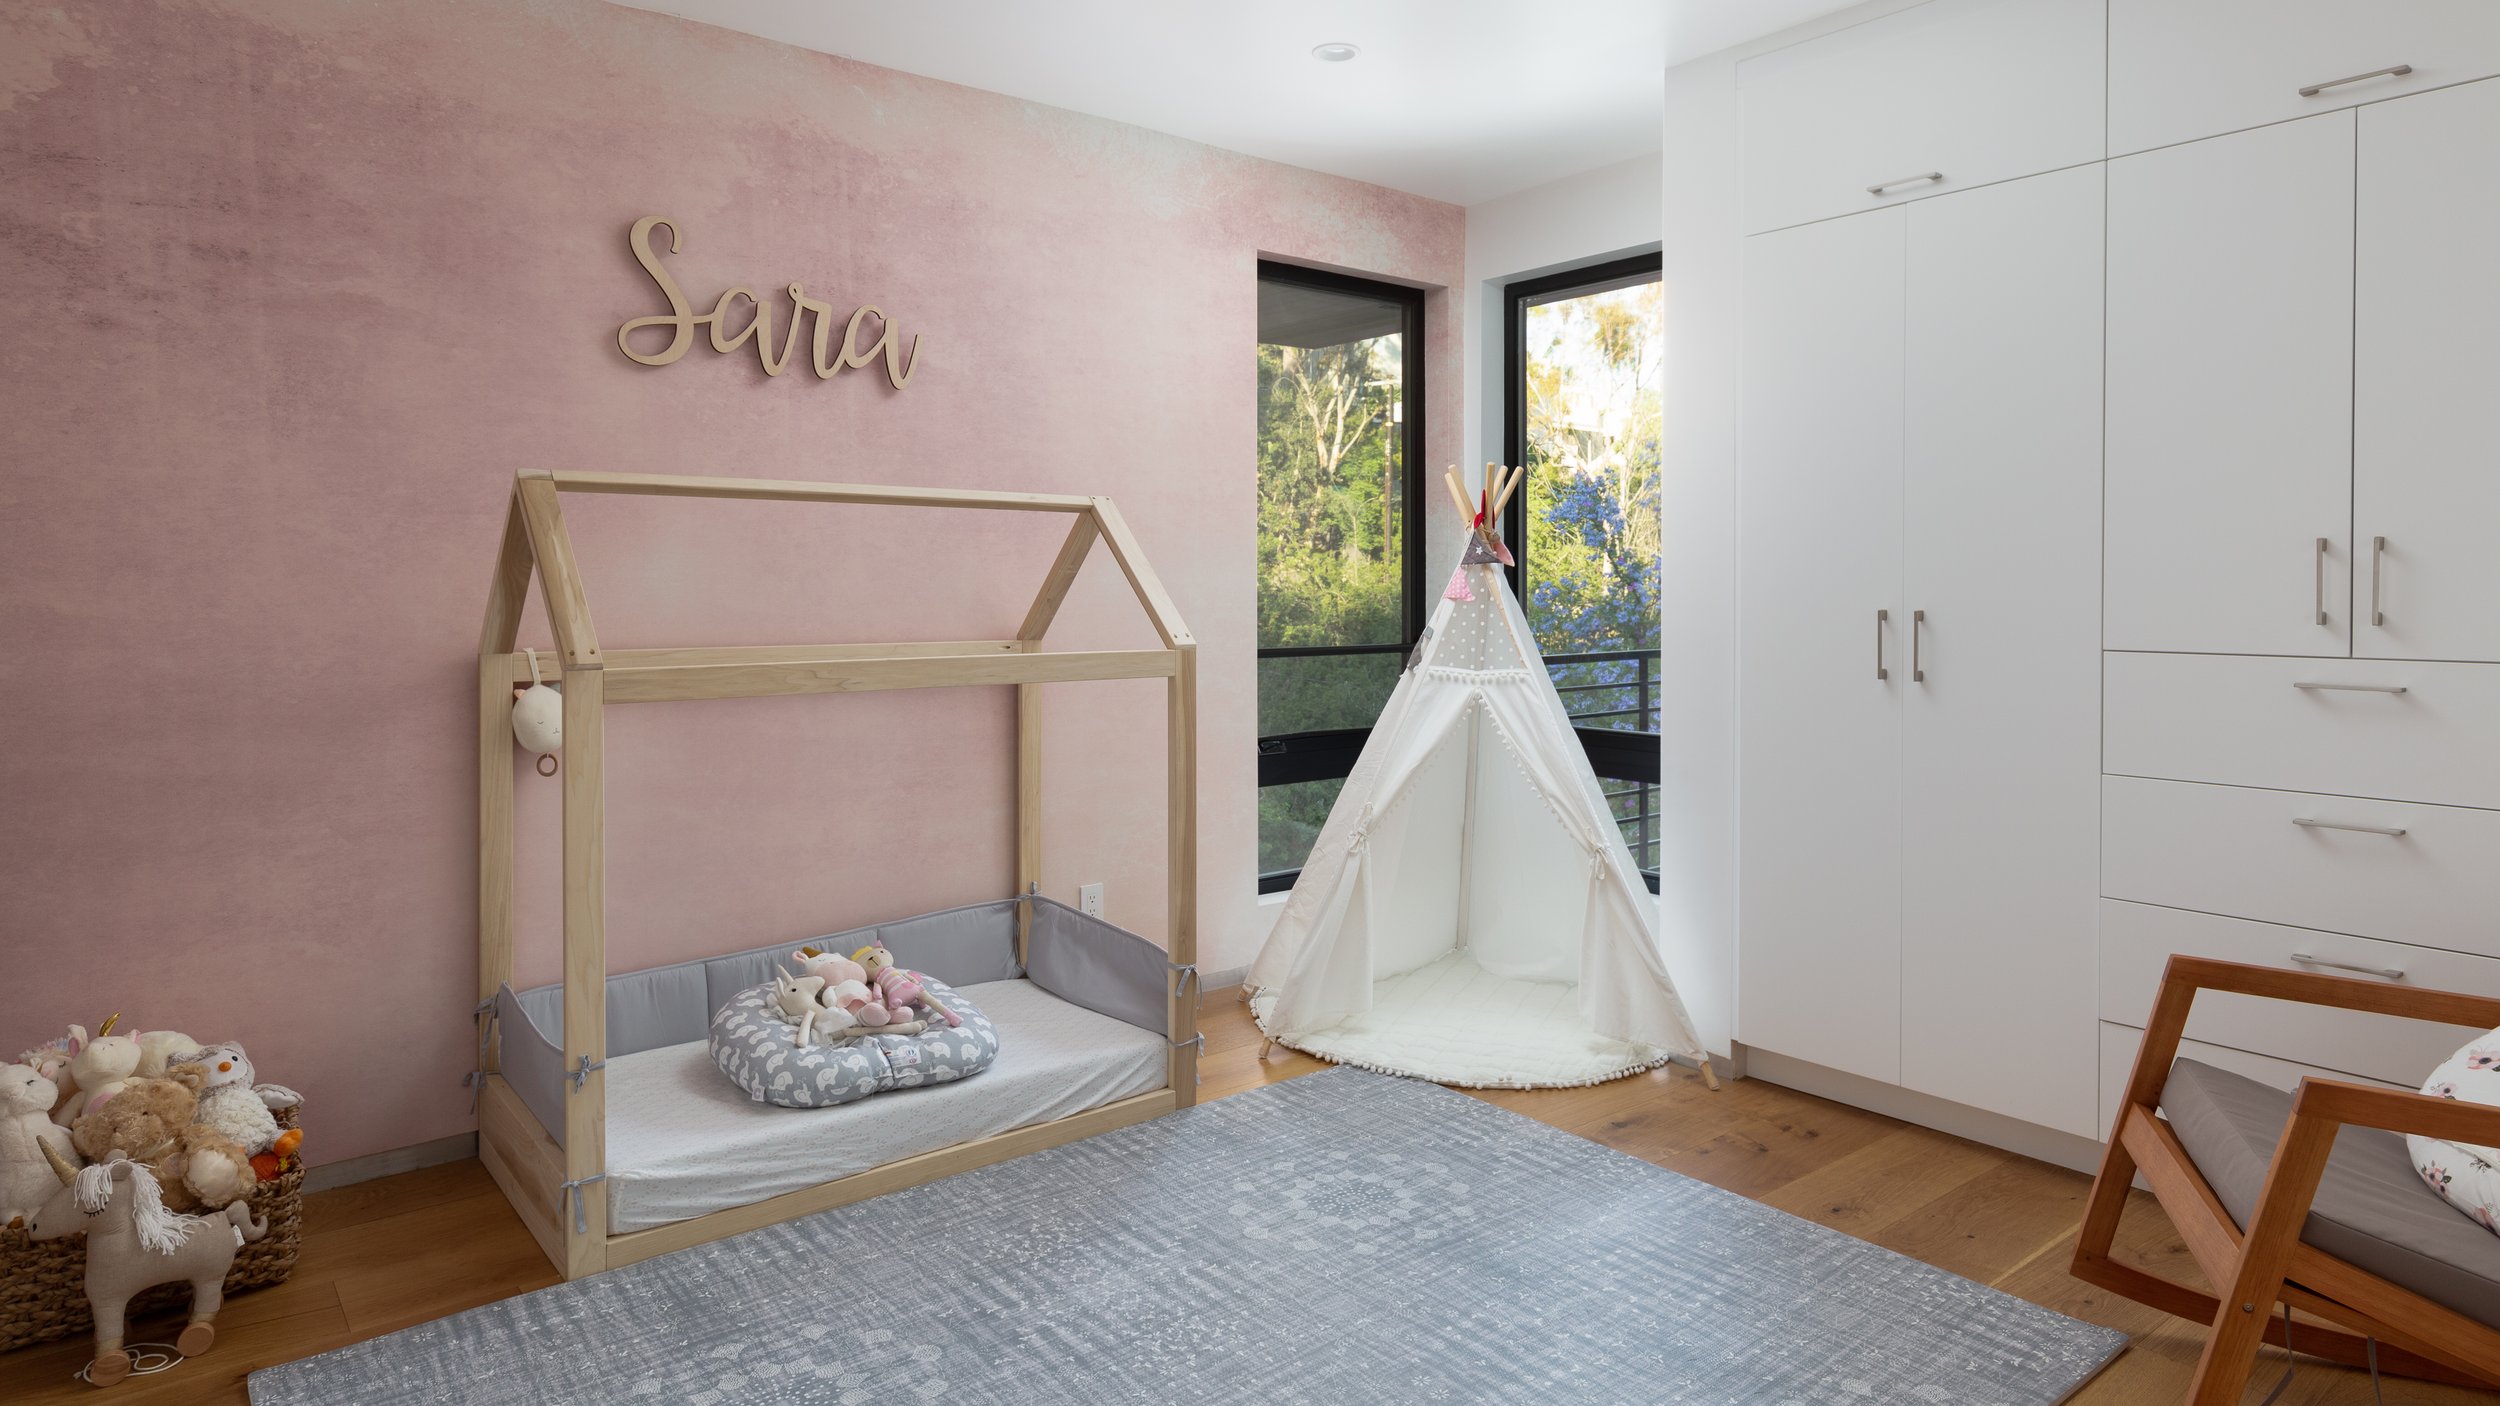
Large windows bring daylight and greenery into rooms throughout the house. Built-in cabinetry provides generous storage while maintaining clean lines. Wood stair treads and simple black railings continue the material palette between levels.
Bathrooms combine streamlined fixtures with natural wood and stone. In the kitchen, extensive cabinetry keeps storage integrated into the architecture rather than interrupting the openness of the room.
These details contribute to a home that feels contemporary without feeling cold. There is a clear architectural language throughout, but there is also warmth, texture, and room for everyday family life


Our Approach to Hillside Construction
Hillside homes require thoughtful planning and close coordination between the site, structure, architecture, and construction.
Complex hillside construction is a significant part of our experience at MOŪNTE Studio.
Our work includes multilevel custom homes and projects involving demanding structural conditions, including caissons, piles, moment frames, concrete, and steel. We are also accustomed to the level of coordination required for contemporary homes with large expanses of glass, custom millwork, and highly detailed architectural finishes.
That experience shapes how we approach a hillside project from the beginning.
We look closely at the site conditions, structural requirements, constructability, and budget so those considerations can inform the project early. When we are involved during design, we can coordinate with architects and engineers while providing construction and cost feedback as the plans develop. We can also join a project when a homeowner already has an architect and plans in progress.
The goal is to do more than address the challenges of a hillside site. It's to create a home that works thoughtfully with the property and feels cohesive once every technical detail comes together.
Considering a Hillside Home in Northeast Los Angeles?
At Moūnte Studio, we build custom homes and major residential projects throughout Northeast Los Angeles, Pasadena, Altadena, and the greater San Gabriel Valley. If you're considering building on a hillside, we can help you evaluate the property, understand the construction considerations, and determine the right path forward.
Let's talk about what you're planning.