
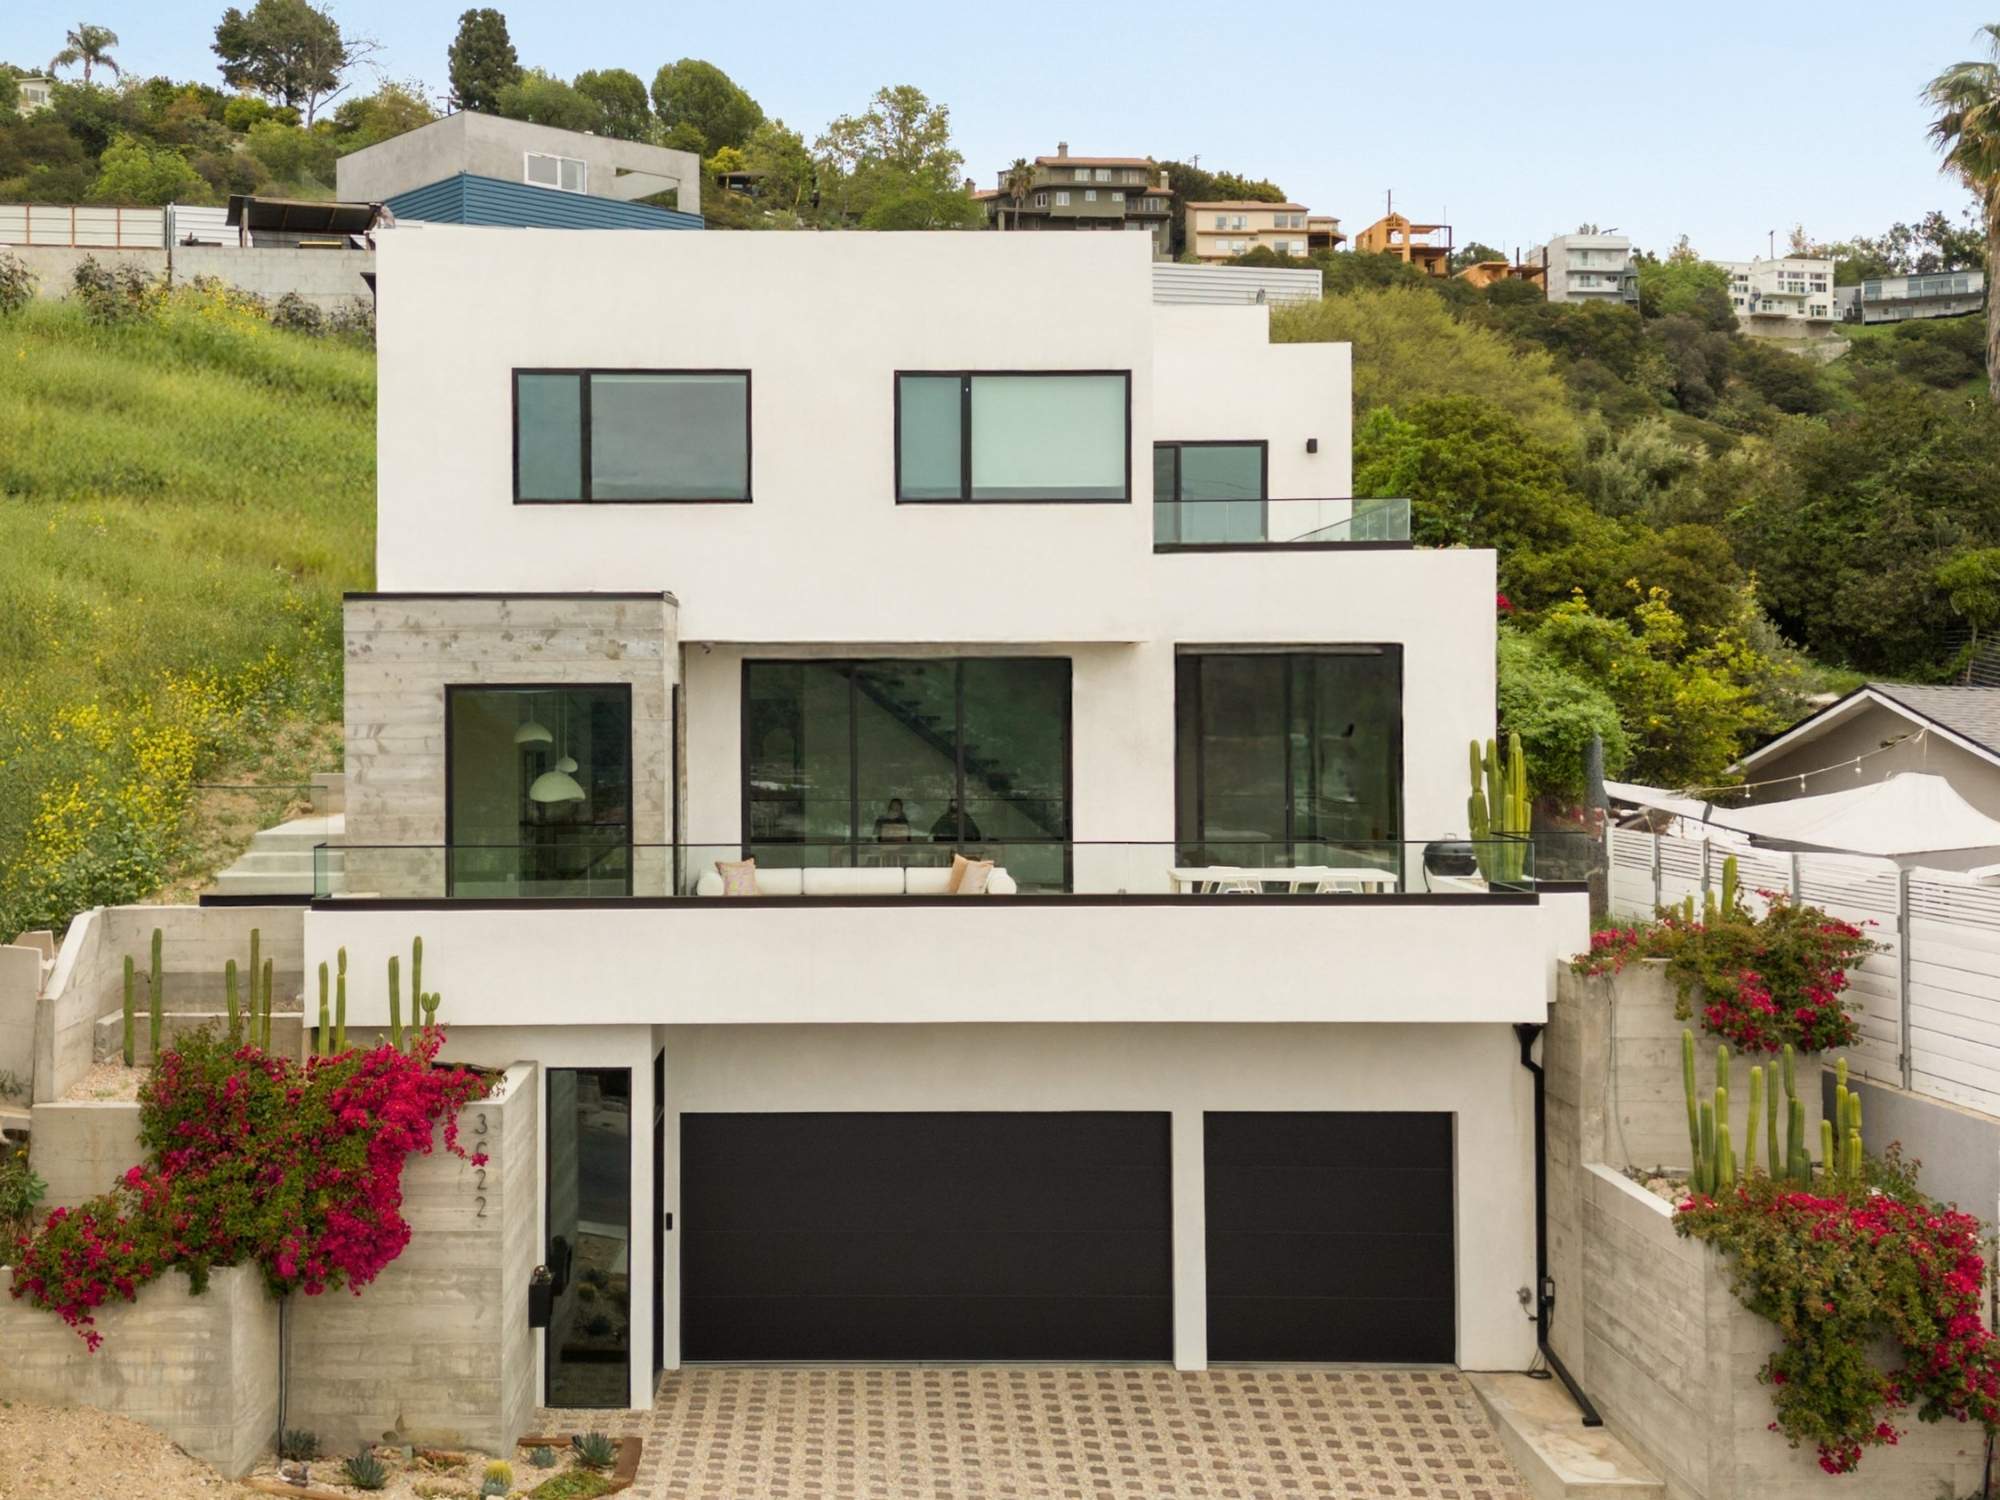
An Altadena rebuild includes design and engineering, permitting, construction, and closeout. Each phase needs its own preliminary planning range; an early timeline is not a guaranteed schedule or move-in date.
Quick answer
The 18–30-month overall range discussed below is a preliminary planning example, not a guaranteed schedule. Design and engineering, permitting, construction, and closeout should be assessed separately for the property. Site complexity, decisions, review cycles, utilities, procurement, and funding can change the duration.
In this blog, we break the Altadena rebuild timeline into its five phases, discuss preliminary planning ranges for each, explain what stretches a schedule, and cover how design-build can support early coordination.
Early cost and timeline ranges are preliminary planning tools, not quotes or guaranteed schedules. Design and engineering, permitting, and construction are separate phases with different requirements and dependencies.
Insurance coverage and settlement amounts must be confirmed with the insurer and appropriate advisers. Permit approval and fee-waiver eligibility are determined by the relevant authorities. Moūnte Studio does not promise coverage, approval, fee waivers, or a move-in date.
Table of Contents
- The Altadena Rebuild Timeline at a Glance
- What Stretches a Rebuild Schedule
- How Coordinated Planning Can Support the Front End
- Your Pre-Rebuild Checklist
- Frequently Asked Questions
The Altadena Rebuild Timeline at a Glance
For preliminary planning only, the example below allows 18–30 months overall, including an illustrative 8–12-month construction phase. These figures are not commitments and should be replaced with project-specific assumptions.
These ranges do not establish current County review times. Confirm agency requirements and review expectations for the specific property before relying on a schedule.
| Phase | Preliminary Planning Range |
|---|---|
| Design and planning | 4 to 6 months |
| Engineering and pre-construction | 2 to 3 months |
| County review and permitting | 3 to 7 months |
| Construction | 8 to 12 months |
| Final inspections and closeout | 1 to 2 months |
| Total | 18 to 30 months |
Two notes on reading this:
Phases overlap in practice, so the total isn't always a straight sum. And the single widest variable isn't your build, it's county review volume, which is why the permitting range is nearly as wide as construction.
Phase One: Design and Planning (4 - 6 Months)
The 4–6-month design range is a preliminary planning example. Scope, site investigations, consultant availability, and homeowner decisions affect this phase.
Some families want the house they lost back as closely as possible. Others treat the rebuild as the chance to fix everything that never worked. Both are valid, and they run different schedules: a close recreation of the original footprint moves faster through both design and county review than a substantially new house.
What actually happens in those months:
- Site Evaluation:
Lot conditions, slope, utility status, setbacks, what the parcel will and won't allow. - Architectural Design:
Concept through construction documents, usually across three or four rounds of revision. - Interior Layout & Material Selections:
The phase homeowners underestimate most, because there are hundreds of decisions and each one waits on the last. - Budget Alignment:
Running cost against the drawings as they develop, not after they're finished.
Decisions made here are cheap. The same decision made during framing is expensive and slow. That's the entire argument for not rushing this phase.
Phase Two: Engineering and Pre-Construction (2 - 3 Months)
The 2–3-month engineering and preconstruction range is preliminary; some work may overlap design depending on the project.
Structural engineers produce the calculations and drawings that back up the architecture. Depending on your lot, you may also need consultants for grading, drainage, soils, or Title 24 energy compliance. Hillside parcels almost always need more of this than flat lots, and that's the most common reason a schedule runs long before a permit is ever filed.
Meanwhile, the construction side gets ready:
- Final budgeting and the move from preliminary numbers to a contract price
- Trade partner coordination and bidding
- Long-lead material procurement
- Site logistics and access planning
That third item deserves attention. Specialty windows, steel doors, and custom cabinetry can run four to six months on their own. Ordering them during pre-construction instead of during framing is often the difference between finishing on schedule and waiting.
Phase Three: County Review and Permitting (3 - 7 Months)
The 3–7-month permitting range is an illustrative planning allowance, not a statement of current review times or a promise of approval. Agency workload, required studies, and revision cycles may extend this phase.
Altadena is unincorporated Los Angeles County, so your plans go to county departments rather than a city building office. You're submitting architectural drawings, structural calculations, energy compliance documentation, and grading or drainage plans where the lot requires them.
Three things move this number:
- How closely you follow the original footprint:
A rebuild that stays inside the previous envelope reviews faster than one that changes massing, height, or setbacks. - Permit volume across the fire area:
Thousands of households are submitting at once, and review capacity is finite. - How complete your submittal is:
Incomplete packages come back with comments, and every round trip costs weeks.
That last one is the only one you control, and it's worth controlling. A complete, well-coordinated package that anticipates reviewer questions is the single best schedule investment you can make.
Review isn't an obstacle, for what it's worth. It's the process confirming your new house meets current seismic, energy, and wildfire-hardening standards, which is a meaningful part of why the rebuilt home will outperform the one that burned.
Phase Four: Construction (8 - 12 Months)
The 8–12-month construction range is a preliminary example after permits and other start requirements are in place. Complexity, site conditions, procurement, utilities, inspections, and changes may require more time. The subphase ranges below are preliminary examples as well.
-
Site prep and foundation (2 to 3 months):
Grading, utility verification, site access, excavation, reinforcing steel, concrete, inspections, and cure time. -
Framing and dry-in (2 to 3 months):
This is when the house stops being abstract. Walls go up, then roofing, windows, and sheathing make it weather-tight. Most homeowners find this the most satisfying stretch of the whole project. -
Mechanical rough-in (1 to 2 months):
Electrical, plumbing, HVAC, and fire sprinklers where required, all installed and inspected before insulation and drywall close the walls. -
Interior finishes (3 to 4 months):
Cabinetry, flooring, tile, trim, paint, countertops, lighting, and plumbing fixtures. This is the longest finish stretch and the one most affected by how early your selections were locked.
Phase Five: Final Inspections and Closeout (1 - 2 Months)
The 1–2-month closeout range is preliminary. Final inspections, corrections, utility readiness, and any required occupancy authorization depend on the project and relevant authorities; a move-in date is not guaranteed.
Final inspections, the punch list, your walkthrough, and the handoff of manuals and warranty documentation. Moūnte Studio returns at eleven months for a second punch-list walkthrough, before the one-year workmanship warranty expires.
What Stretches a Rebuild Schedule
Most delays trace back to a small number of causes, and roughly half of them are avoidable.
Largely outside your control:
- County review workloads across the fire area
- Utility company coordination and service timing
- Inspection scheduling
- Regional labor and material demand from neighborhood-wide rebuilding
Largely within your control:
- Incomplete permit submittals
- Design revisions requested after drawings are finished
- Selections made late, which stalls procurement
- Scope changes during construction, the most expensive kind of delay there is
Somewhere in between: site conditions. Soils, drainage, and slope get discovered, not decided, which is why we'd rather find them during feasibility than during excavation.
How Coordinated Planning Can Support the Front End
Coordinated design and construction planning may allow some tasks to overlap and help identify scope, cost, and constructability questions earlier. It does not guarantee a shorter schedule.
In the traditional sequence, design finishes, then the drawings go out to bid, then a builder prices them, then you find out whether the house you designed fits your budget. If it doesn't, you go back to the architect. That loop can cost three or four months, and it happens after you thought you were done.
With one team, cost feedback arrives during design instead of after it. Constructability questions get answered while the drawing is still on the screen. Long-lead materials get identified early enough to order them on time. Permitting strategy gets built into the drawings rather than discovered at submittal.
Agency review and inspection timing remain outside the builder’s control. Early coordination can help reduce avoidable rework, but it cannot eliminate every delay.
Your Pre-Rebuild Checklist
Gathering these items before your first design meeting can make the conversation more productive.
☐ Gather property records, old surveys, and any original plans for the previous home
☐ Pull your full insurance policy, including declarations and endorsements
☐ Photograph and document what you have of the original house
☐ Confirm your lot's slope, drainage, and utility service status
☐ Decide whether you're recreating the original footprint or changing it, since this drives your review timeline
☐ Agree with your partner on your top three priorities
☐ Talk to a design-build team before you commission a full set of drawings

Frequently Asked Questions
How long does it take to rebuild a home in Altadena?
The ranges above are preliminary planning examples. Review design and engineering, permitting, construction, and closeout separately with the project team. A project-specific schedule depends on scope, site information, agency review, procurement, utilities, inspections, and funding; it is not a promised move-in date.
Why is county review taking so long after the Eaton Fire?
Review workload, required studies, project scope, and comment cycles can affect permitting. Confirm current review expectations with the relevant County departments. A complete submittal can support review but does not guarantee approval or timing.
Can I change the design while rebuilding?
Yes, and most homeowners do. Changes are inexpensive during design, moderately expensive before permit submittal, and genuinely costly once construction starts. The practical rule is to make every decision you can before the drawings go to the county.
Does design-build actually make it faster?
Coordination may help design, budgeting, and construction planning progress together and reduce some rework. It does not guarantee a faster project or change agency review requirements.
Is a hillside rebuild slower than a flat lot?
Usually, yes. Grading, drainage, soils reports, and retaining design all add engineering time before submittal, and they add review scope once you're there. Hillside work is a large share of what we build, and we'd rather set that expectation early.
When should I start if I want to be back in by a specific date?
Share your preferred date early so the team can assess feasibility and develop preliminary ranges for each phase. Keep housing arrangements flexible while scope, permits, procurement, utilities, inspections, and funding are confirmed. No move-in date can be promised at the planning stage.
Ready to Start Your Rebuild?
The Altadena homeowners who move more efficiently through the process aren't the ones who rush. They're the ones who front-load the decisions that county review and construction depend on.
Moūnte Studio handles design, engineering coordination, county submittal, and construction as one process, and we're doing it on multiple Altadena rebuilds right now.
Book a consultation to review your property, identify questions for the project team and permitting authority, and discuss preliminary timing for design, permitting, and construction.
Start with a clear next step
If you are planning an Eaton Fire rebuild, share the property address and whatever records or plans you currently have. Moūnte Studio can review the project stage, identify the information needed for a productive next conversation, and explain whether its team may be a fit.