Multidisciplinary build and design studio

Mounte is a multidisciplinary build and design studio founded by Miguel and Sara Pedraza focused on the intersection of building/construction and interior design.

Our main focus is creating a one stop shop for our clients where we can project manage any type of work, whether it be a kitchen design/renovation or designing and building their dream home. Our team connects the clients with the best architects, engineers, and permit expeditors depending on the type of project, while keeping in mind the budget of the overall project.

Our brand is inspired by the mountains of Southern California, Mounte is meant to reflect our passion for designing and building in the hillsides of Los Angeles.

With 15+ years of experience in hillside projects, we continue to help clients build and renovate homes that integrate themselves into the environment.

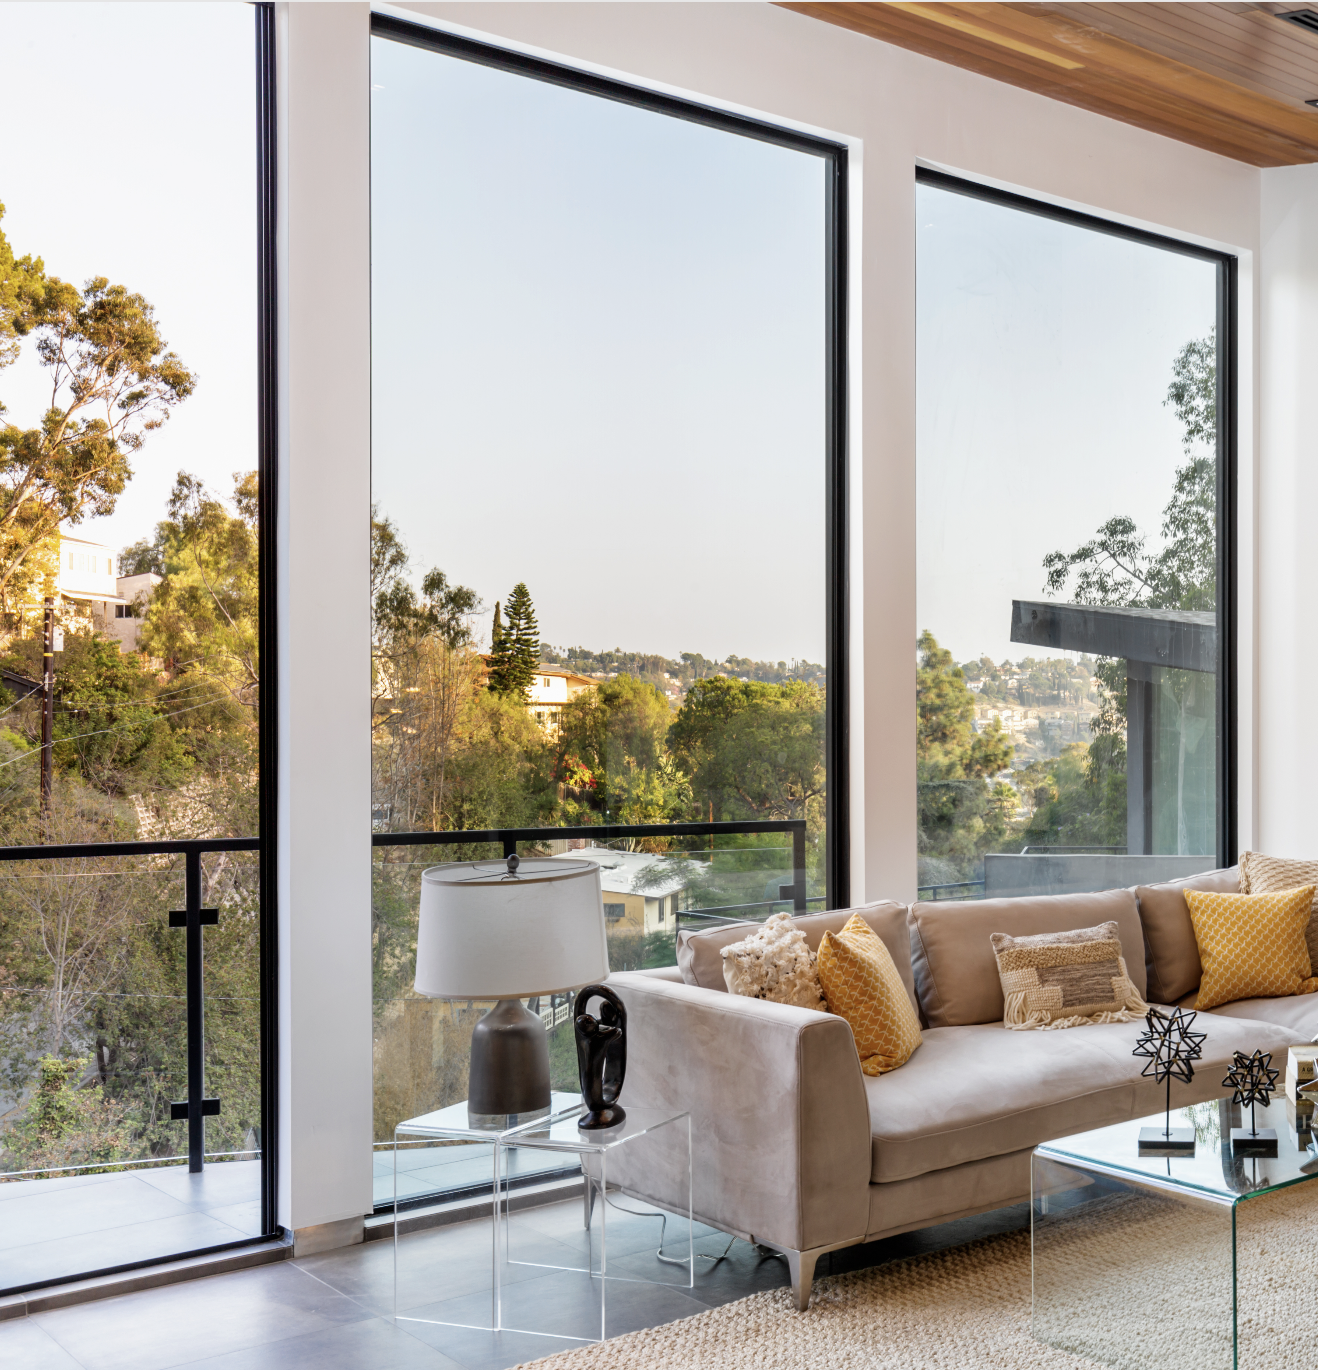
Modern living room with large floor-to-ceiling windows, a beige sofa with yellow and beige pillows, a transparent side table with a gray lamp and sculpture, and a glass coffee table, overlooking a lush green landscape.

Meet the Team

A man with dark hair and a beard smiling, standing outside on a balcony with wooden siding and metal railing, wearing a navy polka dot shirt, light blue jeans, and brown shoes.
Miguel Pedraza

Head of Construction

A woman with long brown hair, wearing a black turtleneck sweater, sitting indoors with a neutral background.
Sara Molina

Head of Design

A middle-aged man with gray hair, wearing a white dress shirt and khaki pants, sitting outdoors on a concrete ledge holding a green smartphone.
Carlos Molina

Head of Architecture

The Art of Residential Building

Details We Love

Architectural and construction details that bring custom homes across Northeast Los Angeles, Pasadena, and Altadena to life.

Great homes are shaped by intentional details. Moūnte Studio works with homeowners, architects, designers, engineers, consultants, and skilled trade partners to carry those details from planning through construction.

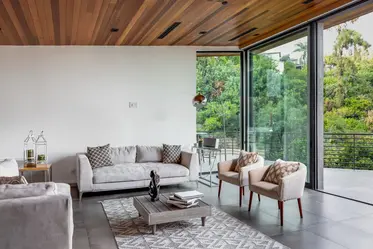
Floor-to-ceiling corner windows connecting a living room to the hillside landscape

01 · Detail

Floor-to-Ceiling Windows

Floor-to-ceiling windows connect a living space to the landscape beyond.

Full-height glazing can bring natural light and expansive views into a home. On hillside projects, placement, structural support, solar exposure, and glazing performance should be coordinated early so the finished space is both dramatic and comfortable.

ūnteStudio%20July%202026/Images/5153%2BRockland%2BAve-8.jpg" width="373" height="210" loading="lazy" alt="Bright living room with clean flush wall-to-floor transitions" style="width: 373px; aspect-ratio: 4/3; object-fit: cover; display: block; height: auto; max-width: 100%;">

02 · Detail

Flush Baseboards

Flush baseboards allow a wall to read as one clean, uninterrupted plane.

A flush baseboard sits level with the finished wall instead of projecting beyond it, often with a narrow reveal separating the two surfaces. The result is restrained and precise, but it requires careful coordination among framing, drywall, finish carpentry, and flooring trades.

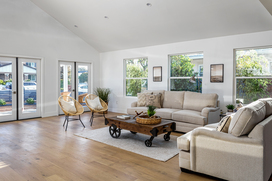
Open living room with warm natural wood flooring

03 · Detail

Warm Wood Flooring

Wide-plank wood flooring brings warmth and continuity to modern interiors.

Wood flooring can soften a modern interior through natural grain, tone, and texture. Running one material through connected living spaces can reduce visual interruption and help rooms feel more expansive.

ūnteStudio%20July%202026/Images/Copy%2Bof%2B455%2BN%2BCrescent%2BHeights-25.jpg" width="373" height="249" loading="lazy" alt="Open glass doors connecting a bedroom to a poolside courtyard" style="width: 373px; aspect-ratio: 4/3; object-fit: cover; display: block; height: auto; max-width: 100%;">

04 · Detail

Indoor-Outdoor Living Transitions

Large glazed openings can connect interior rooms with terraces, decks, and courtyards.

Sliding or pocketing glass doors, carefully planned thresholds, coordinated drainage, and related floor finishes can make the transition feel natural while still meeting performance and weather-protection requirements.

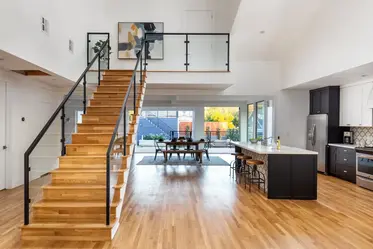
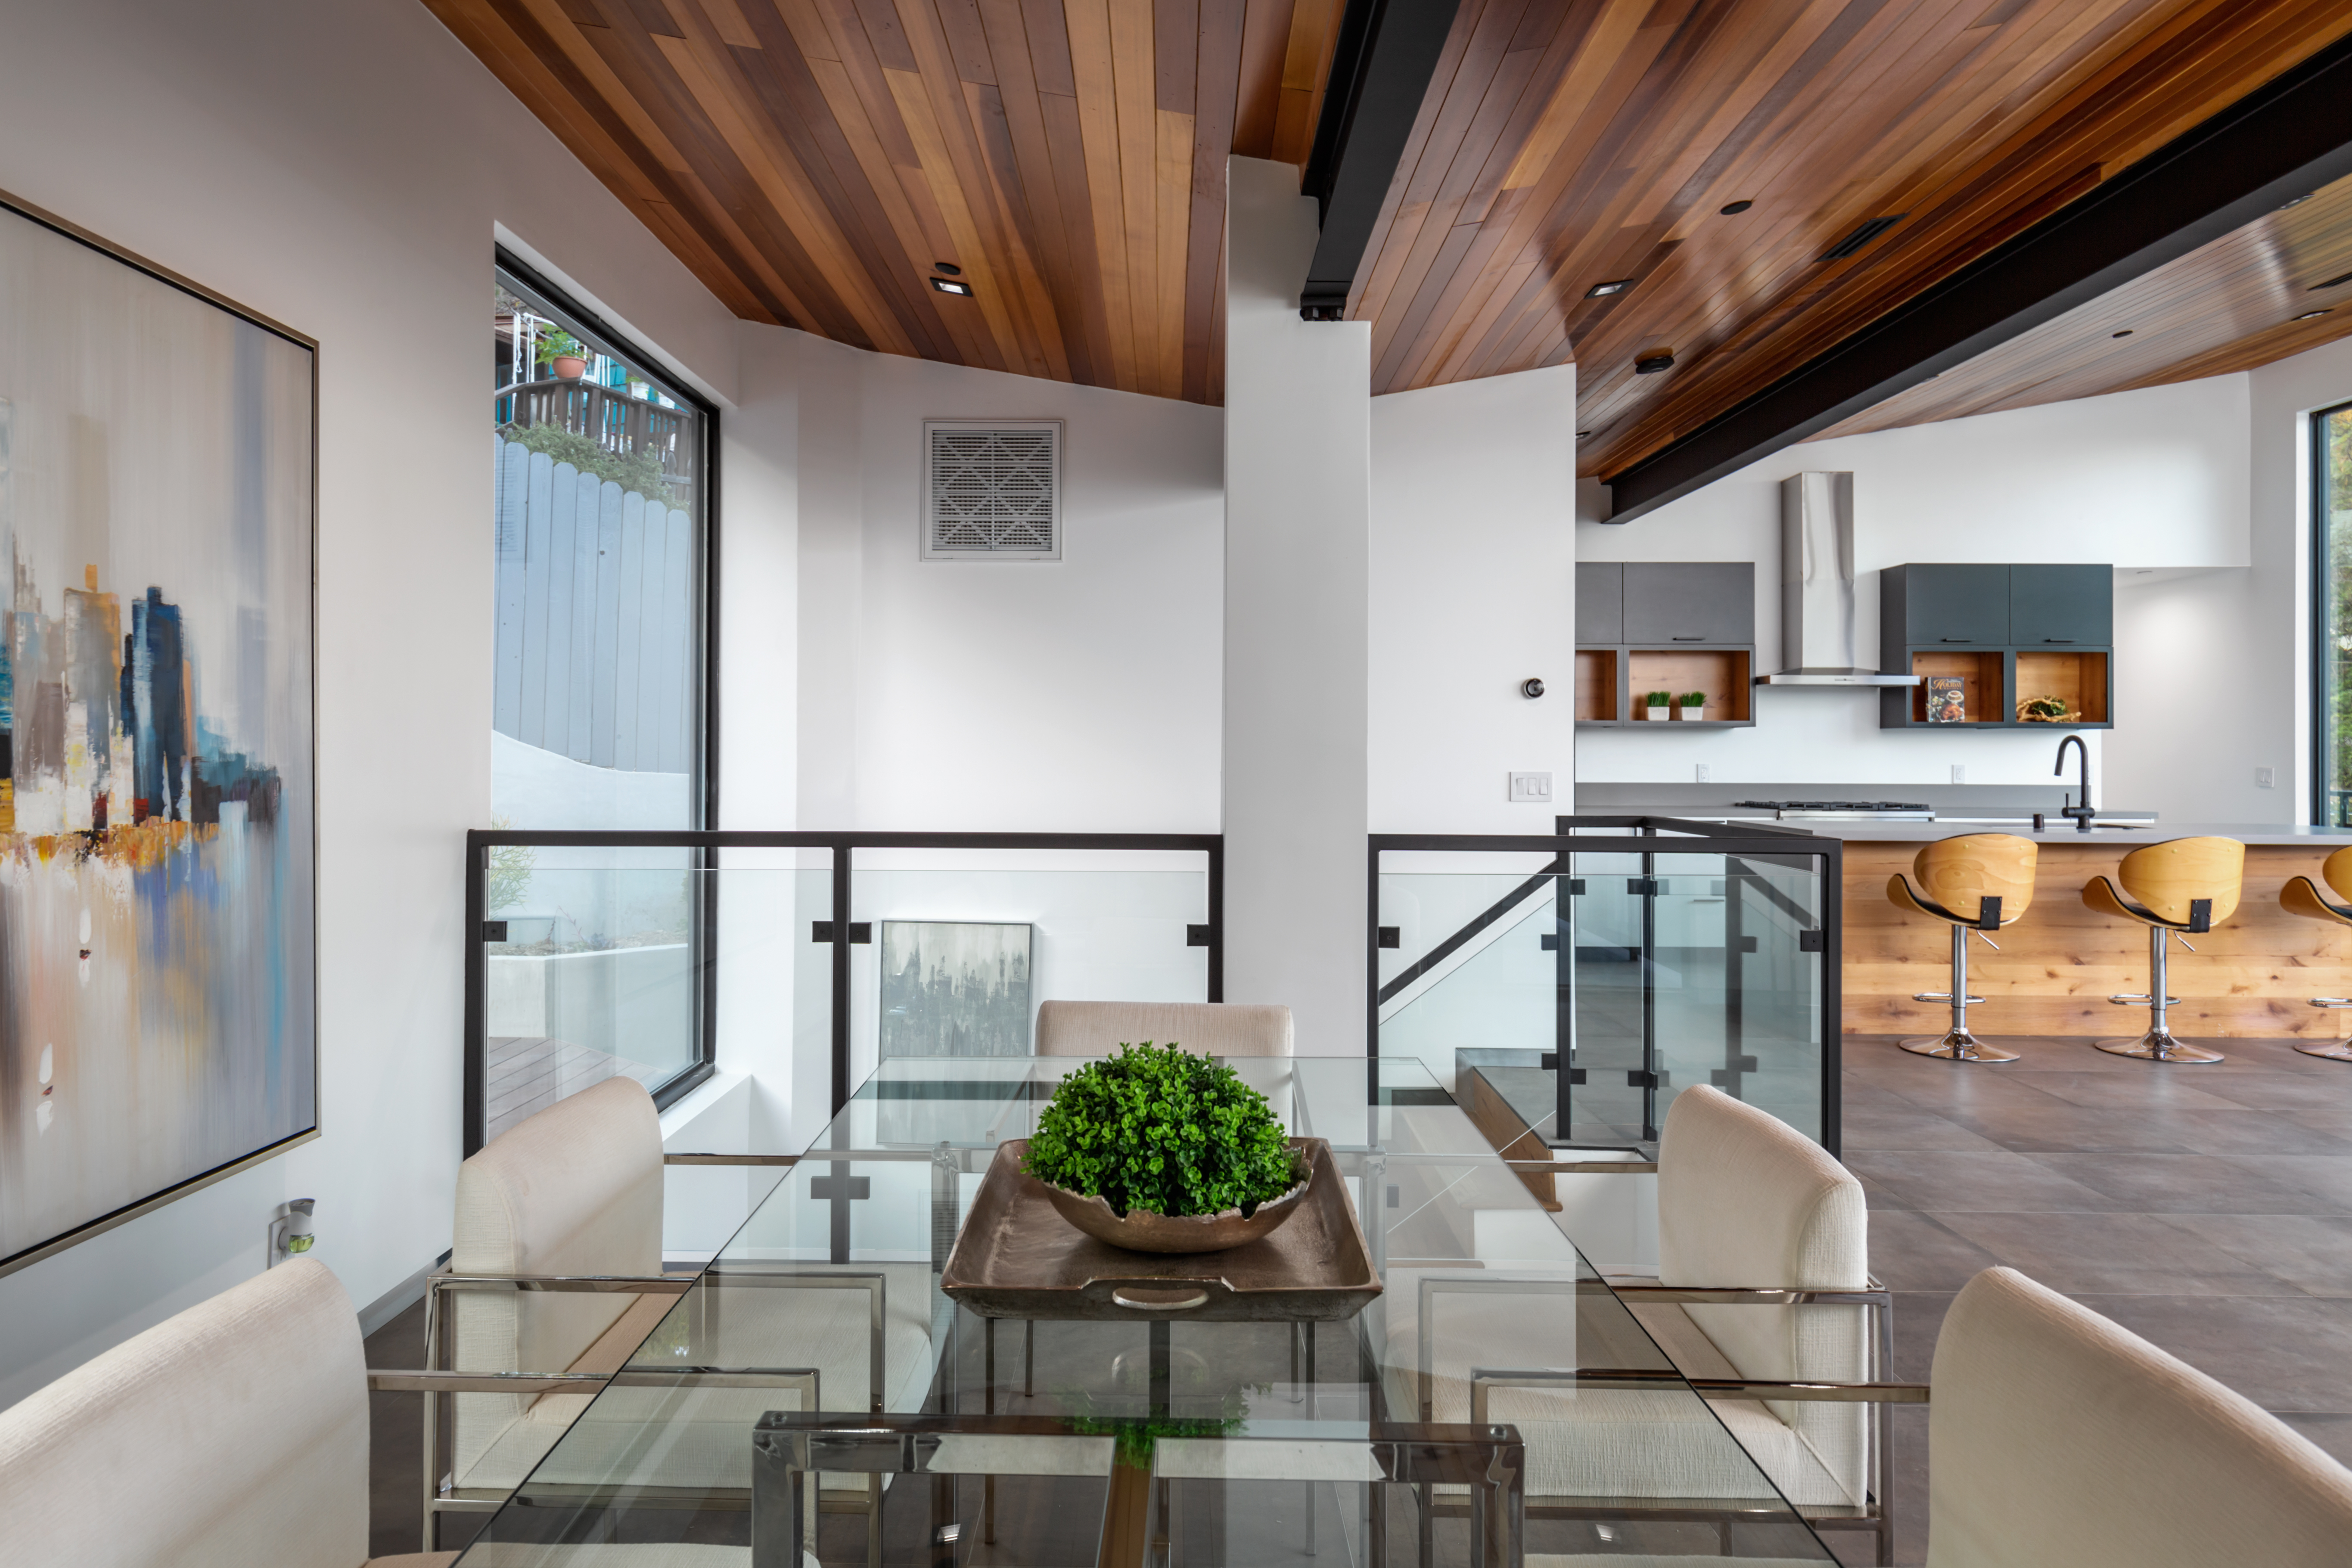
Black metal and glass stair railing in a modern open-plan home

05 · Detail

Custom Stair Railings

A carefully detailed railing can turn a stair into a defining architectural element.

Stair railings influence safety, circulation, sightlines, and the character of a space. Moūnte coordinates with the project designer, fabricator, and installation team to carry custom railing details through construction.

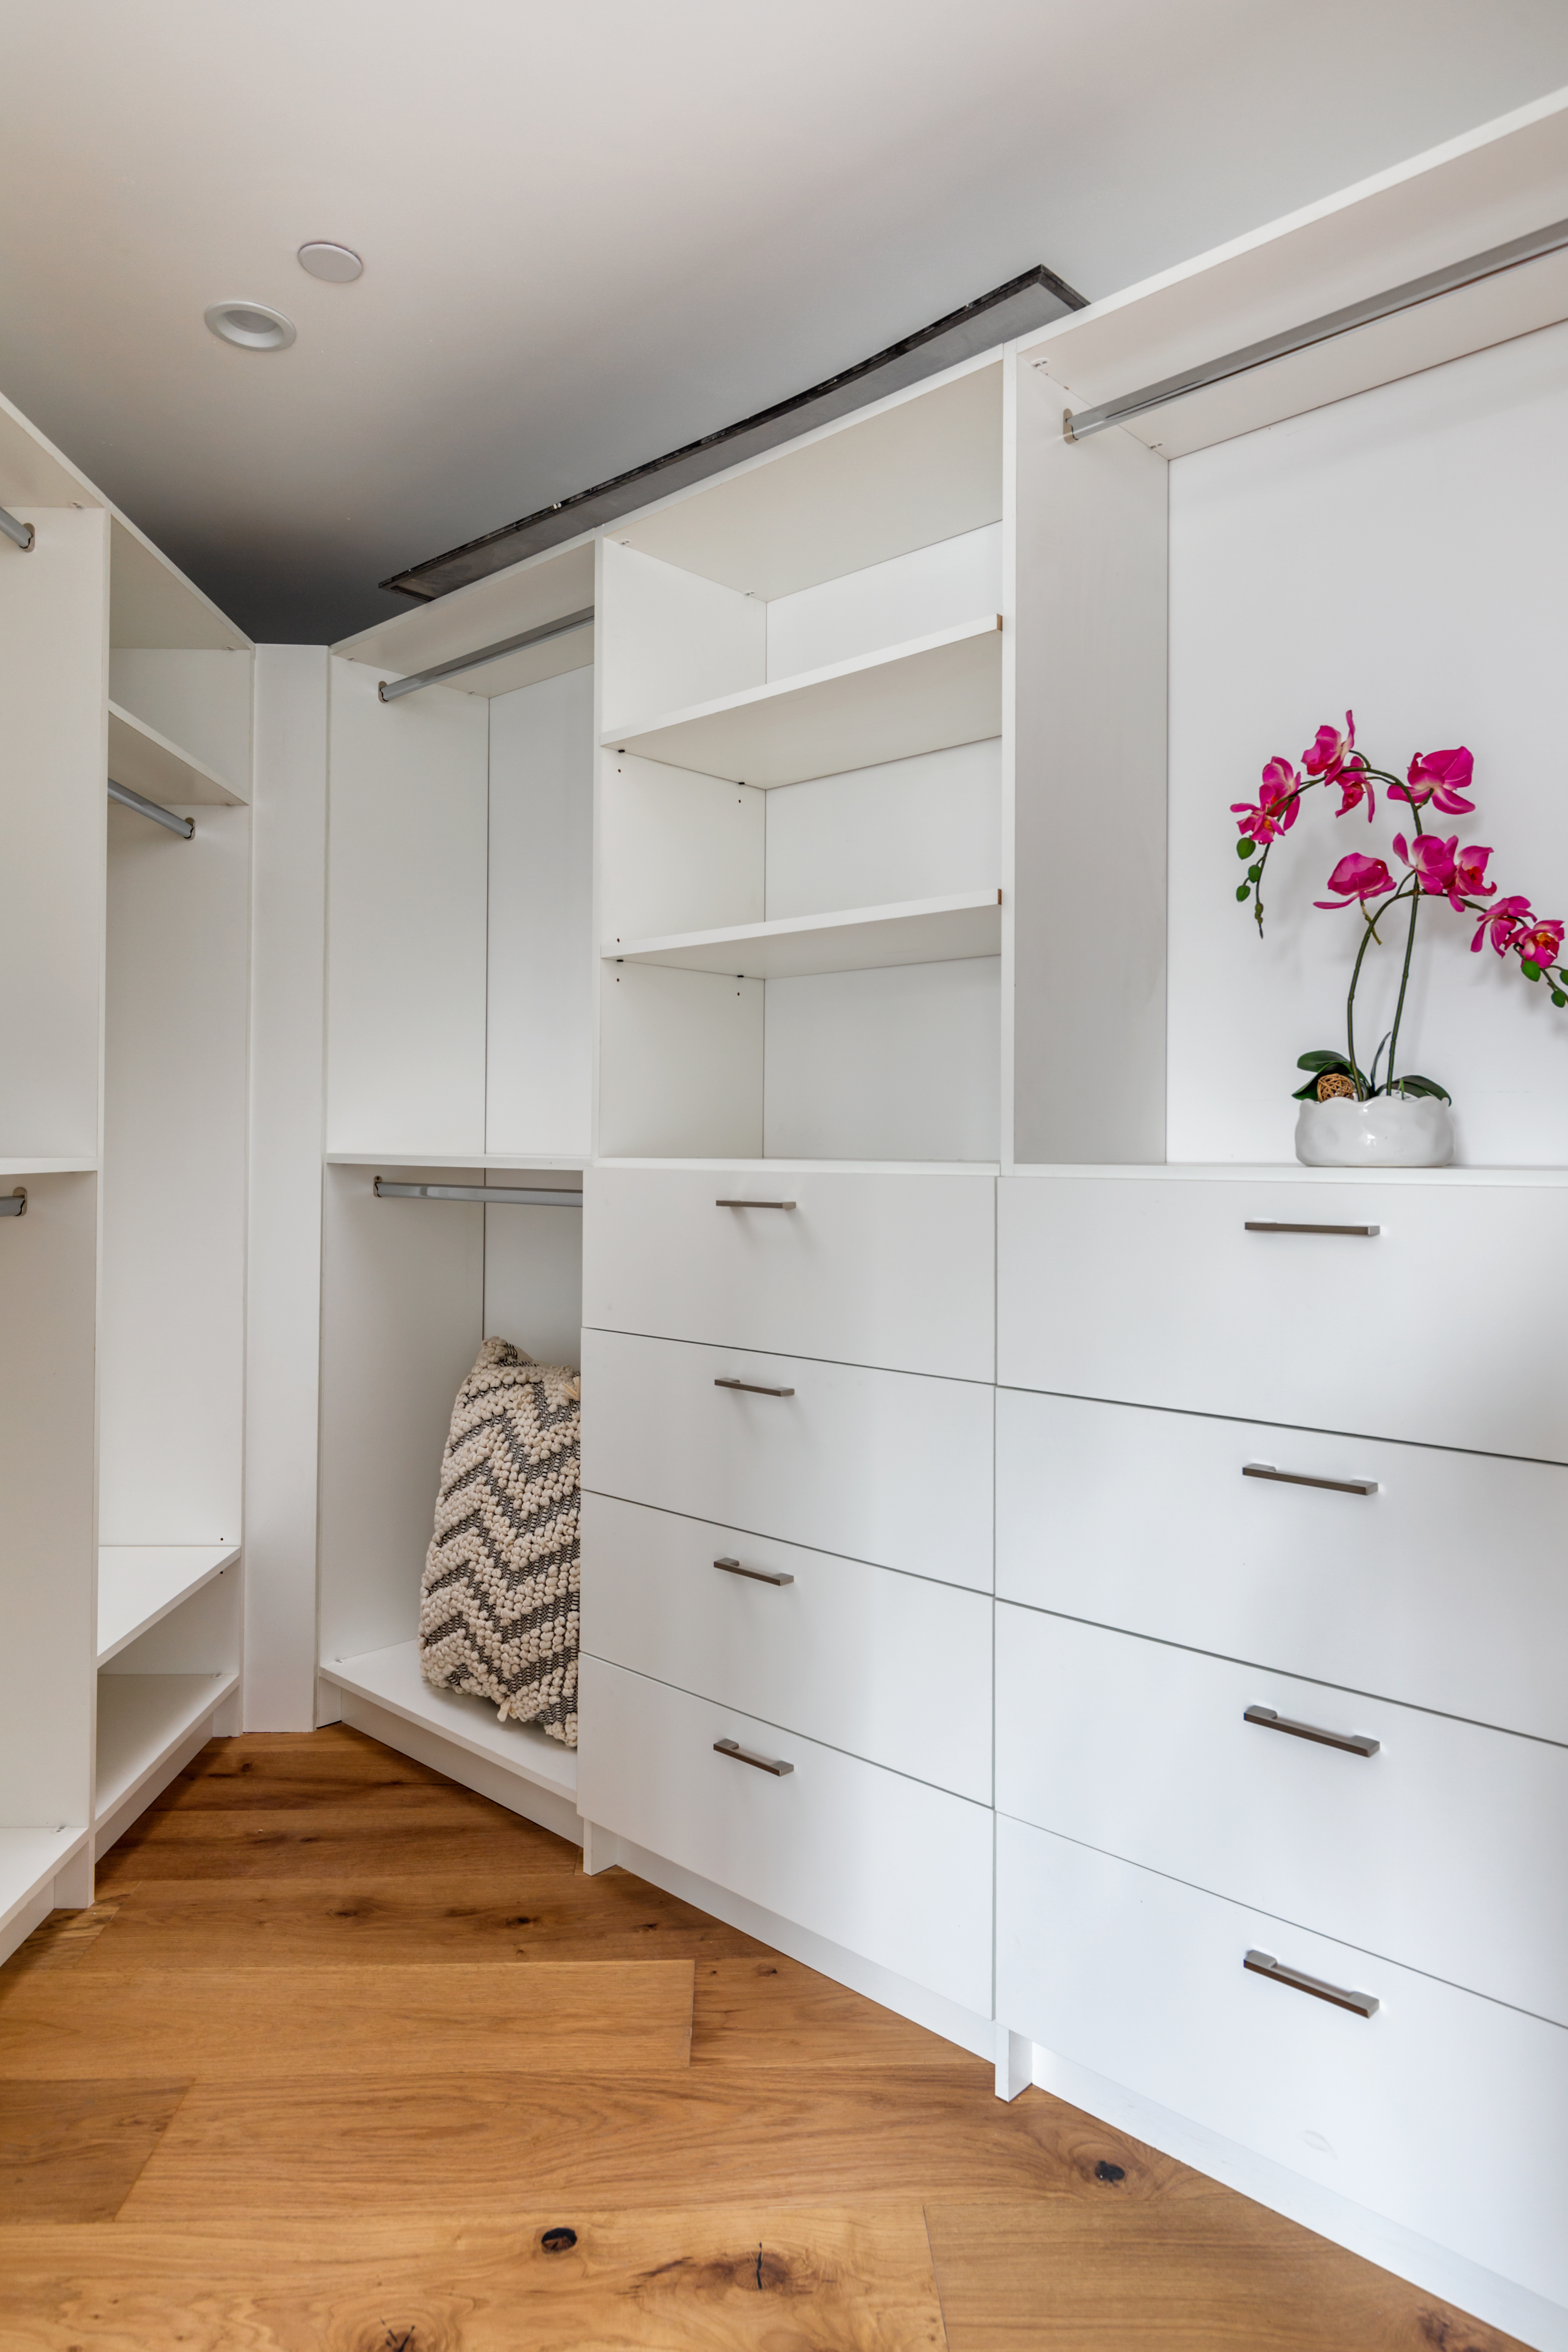
Floor-to-ceiling built-in storage with integrated cabinetry

06 · Detail

Integrated Storage

Built-in storage can keep rooms visually calm and everyday items close at hand.

Integrated storage incorporates cabinetry into the architecture through elements such as full-height pantry walls, flush-front closets, window seats, and concealed utility storage. Considering these needs early helps coordinate dimensions, lighting, hardware, and circulation.

ūnteStudio%20July%202026/Images/fotos-mitad27.webp" width="373" height="233" loading="lazy" alt="Black statement front door set within warm wood siding" style="width: 373px; aspect-ratio: 4/3; object-fit: cover; display: block; height: auto; max-width: 100%;">

07 · Detail

Statement Front Doors

A distinctive front door establishes the character of the home at the point of arrival.

A statement front door can introduce the home's material palette, proportions, and architectural language before a visitor steps inside. Structure, weather exposure, security, and operation all shape the final assembly.

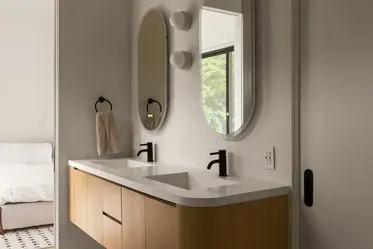
Floating wood double vanity with wall-mounted mirrors

08 · Detail

Floating Vanities

A floating vanity can make a bathroom feel lighter and more open.

A wall-mounted vanity leaves open space beneath it, helping a compact room feel more spacious. Proper wall blocking, plumbing coordination, lighting, and attachment details are essential to making the finished piece feel effortless.

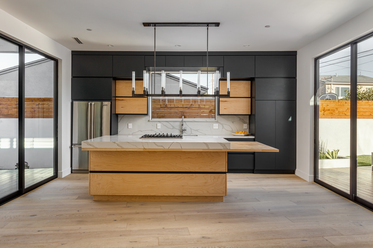
Black pendant lights illuminating a modern wood and white kitchen

09 · Detail

Modern Lighting Design

Layered lighting changes how a home feels throughout the day.

A coordinated plan combines ambient, task, and accent lighting to support daily use and highlight architecture, art, and material texture. Placement, switching, controls, color temperature, cabinetry, and ceiling conditions should be resolved together.

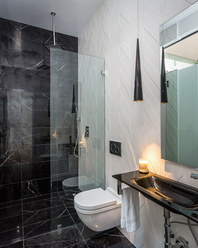
Textured stone, glass, wood, and tile meeting in a modern bathroom

10 · Detail

Material Transitions

Precise transitions help different materials meet with intention.

Where wood meets stone, tile meets plaster, or an interior floor meets an exterior deck, aligned joints, shadow lines, and carefully planned tolerances can make the junction feel clean while accommodating movement and construction realities.

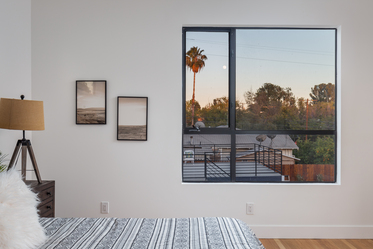
Large picture window framing a hillside view

11 · Detail

Framed Views

A carefully placed opening can give a room a focused relationship with the landscape.

Window size and position can emphasize a particular tree, ridgeline, garden, courtyard, or skyline. The design team establishes that relationship during planning, while Moūnte coordinates the structure, glazing, waterproofing, and finish work required to execute it.

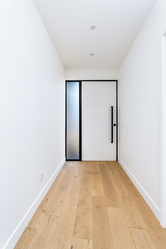
Minimal hallway with a tall flush interior door

12 · Detail

Pocket Doors and Flush Interior Doors

Doors that recede into the architecture can preserve space and clean sightlines.

Pocket doors slide into a wall cavity, while flush interior doors align closely with the wall plane and minimize visible casing. Both require careful coordination of framing, hardware, electrical work, wall thickness, and finish tolerances.

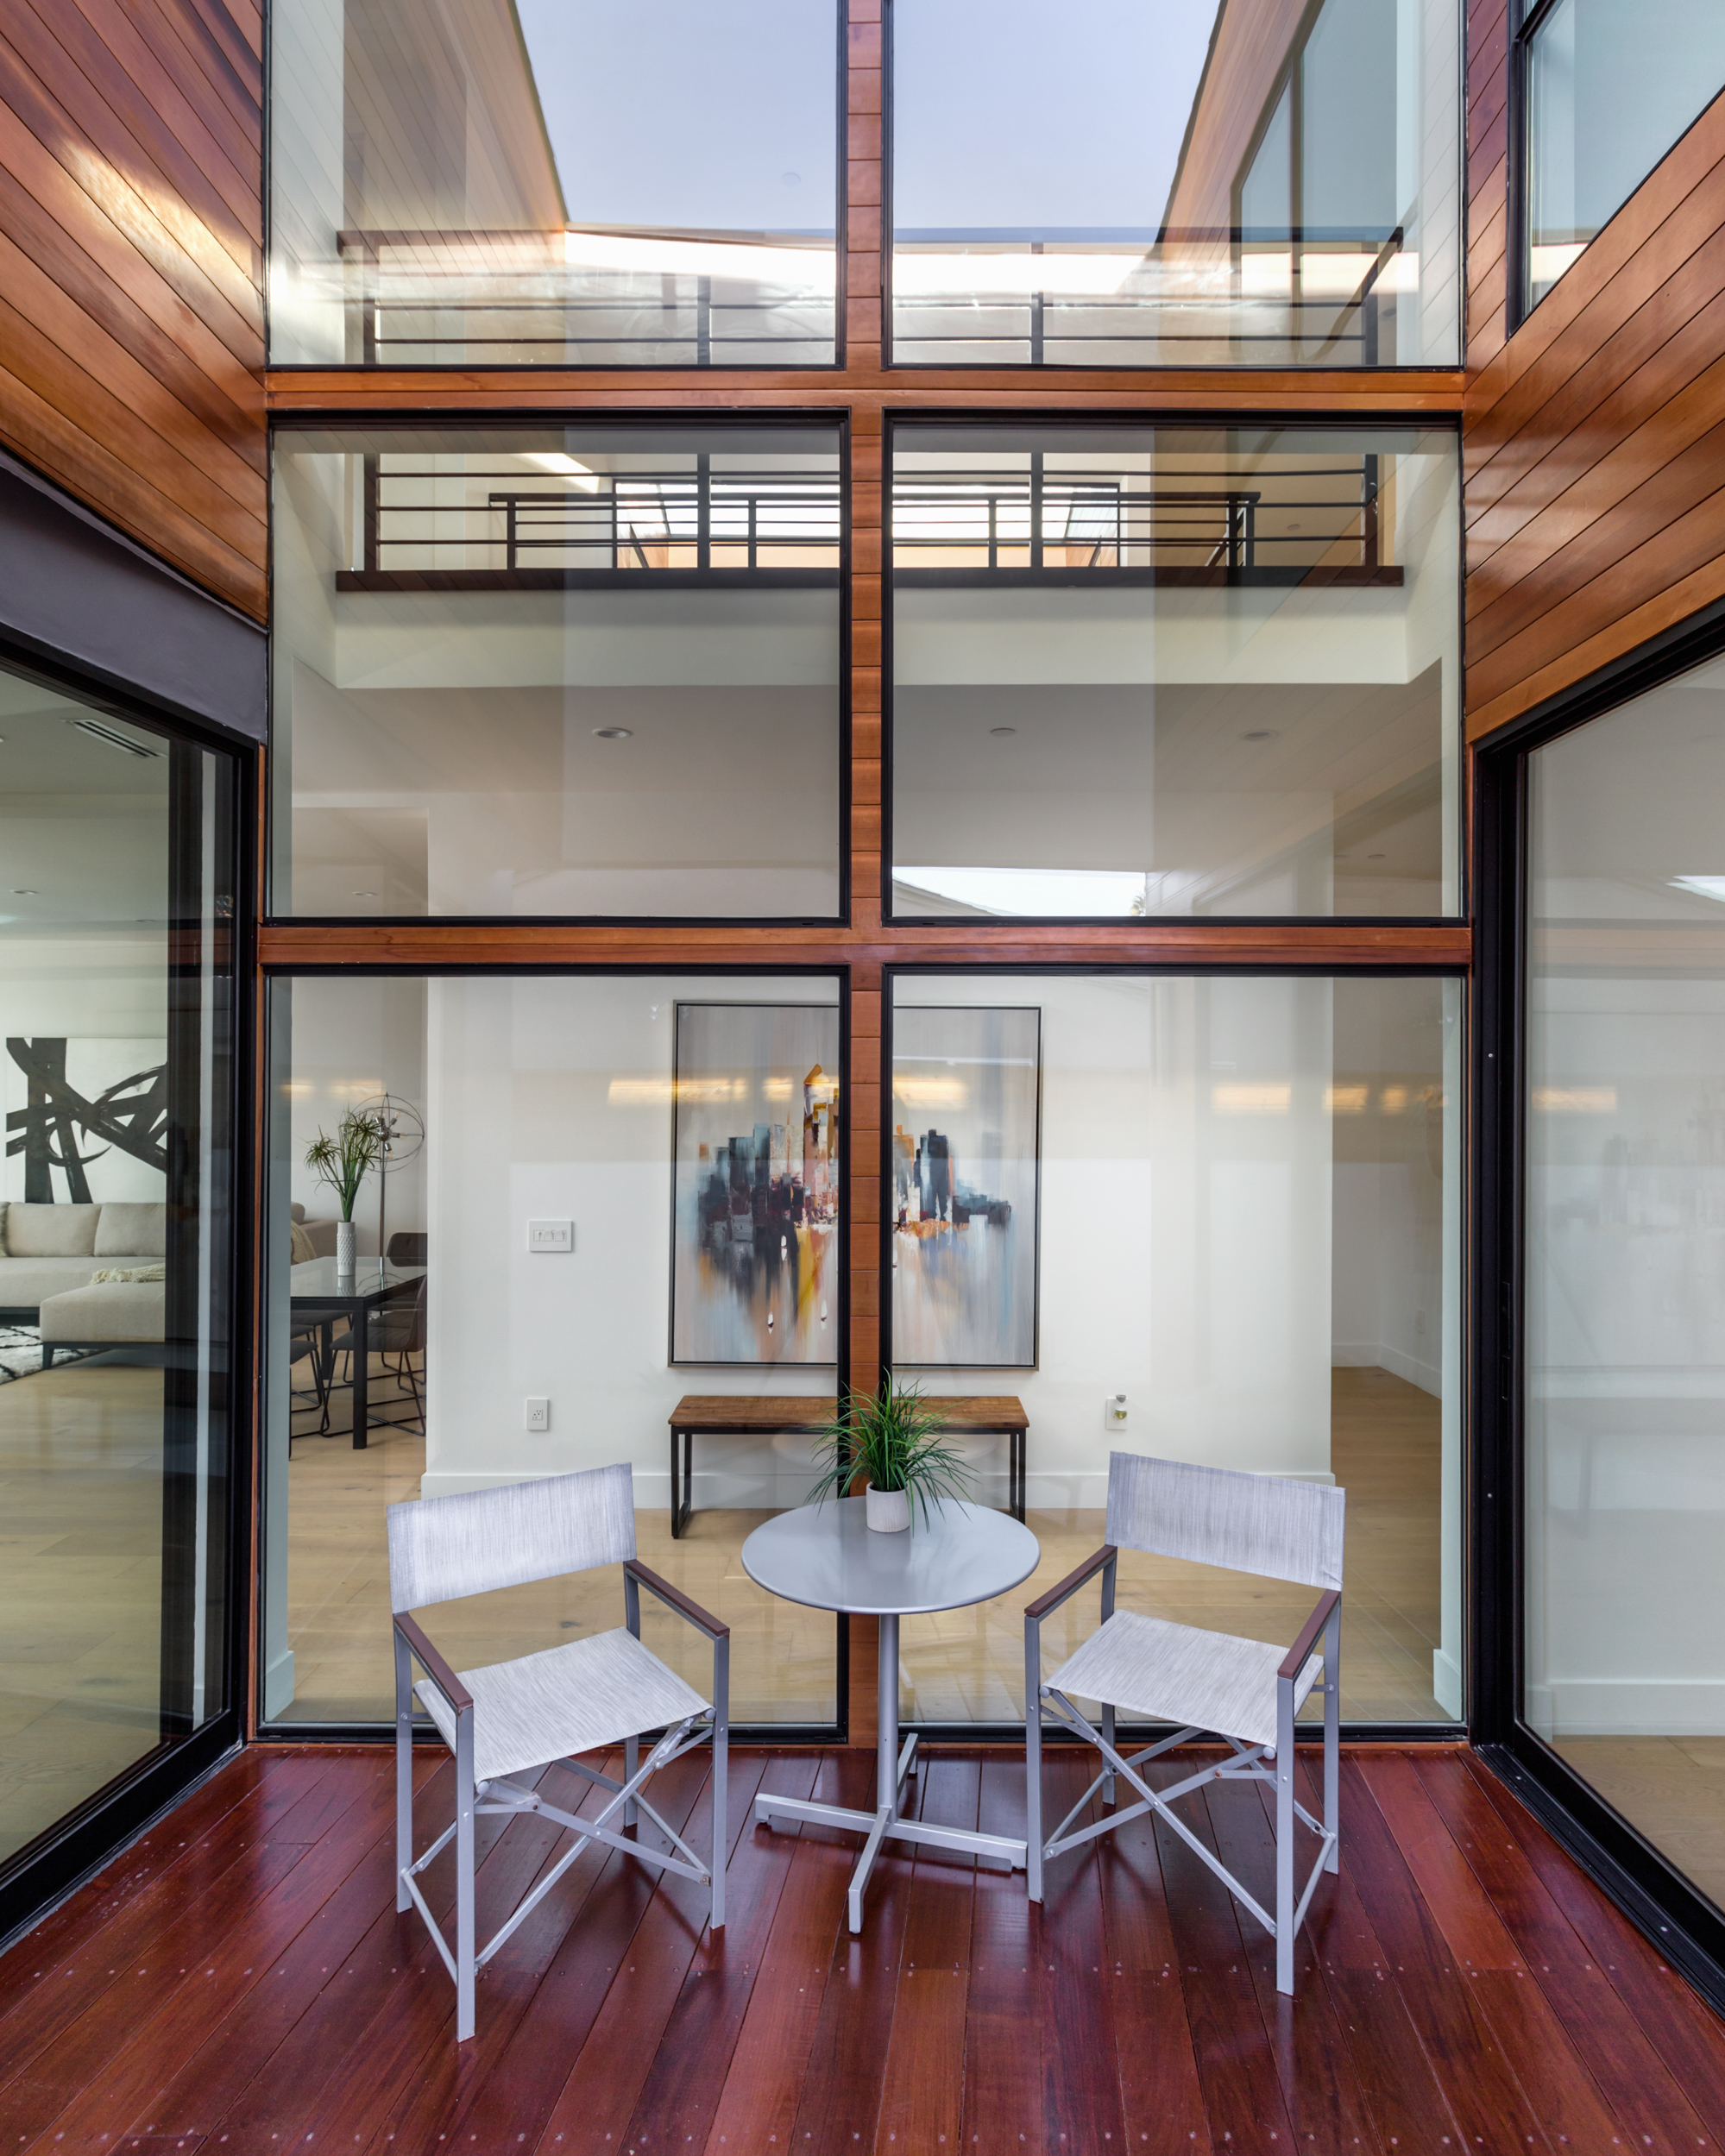
Double-height black steel-framed windows and doors

13 · Detail

Steel-Framed Windows and Doors

Slender steel profiles can create crisp lines while preserving large areas of glass.

Steel-framed windows and doors are valued for narrow sightlines, strength, and a distinctive architectural character. The system must be coordinated for glazing, weather performance, hardware, structure, finish, and installation.

Exposed wood ceiling beams above a modern open-plan interior

14 · Detail

Exposed Structural Beams

Visible structure can bring rhythm, warmth, and a sense of honesty to a room.

Exposed beams make part of a home's structural system visible rather than concealing it behind finishes. Timber, glulam, or steel can contribute scale and character, particularly in vaulted rooms and long spans.

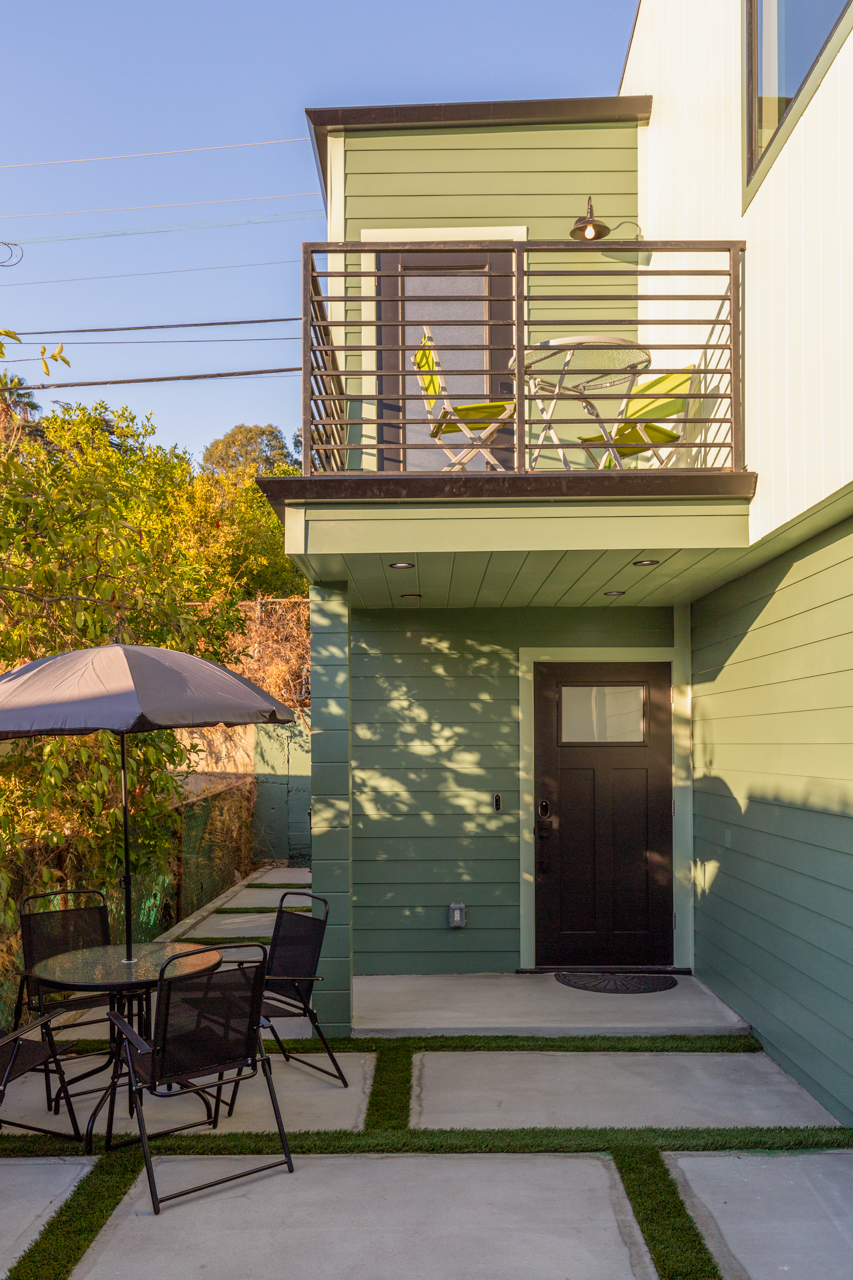
Modern home with a projecting upper-level deck

15 · Detail

Cantilevered Decks

A cantilevered deck can extend outdoor living over a sloped site.

On an appropriate hillside site, a projecting deck can create valuable outdoor space. The approach requires site-specific engineering, permitting, waterproofing, drainage, guardrail detailing, and careful construction coordination.

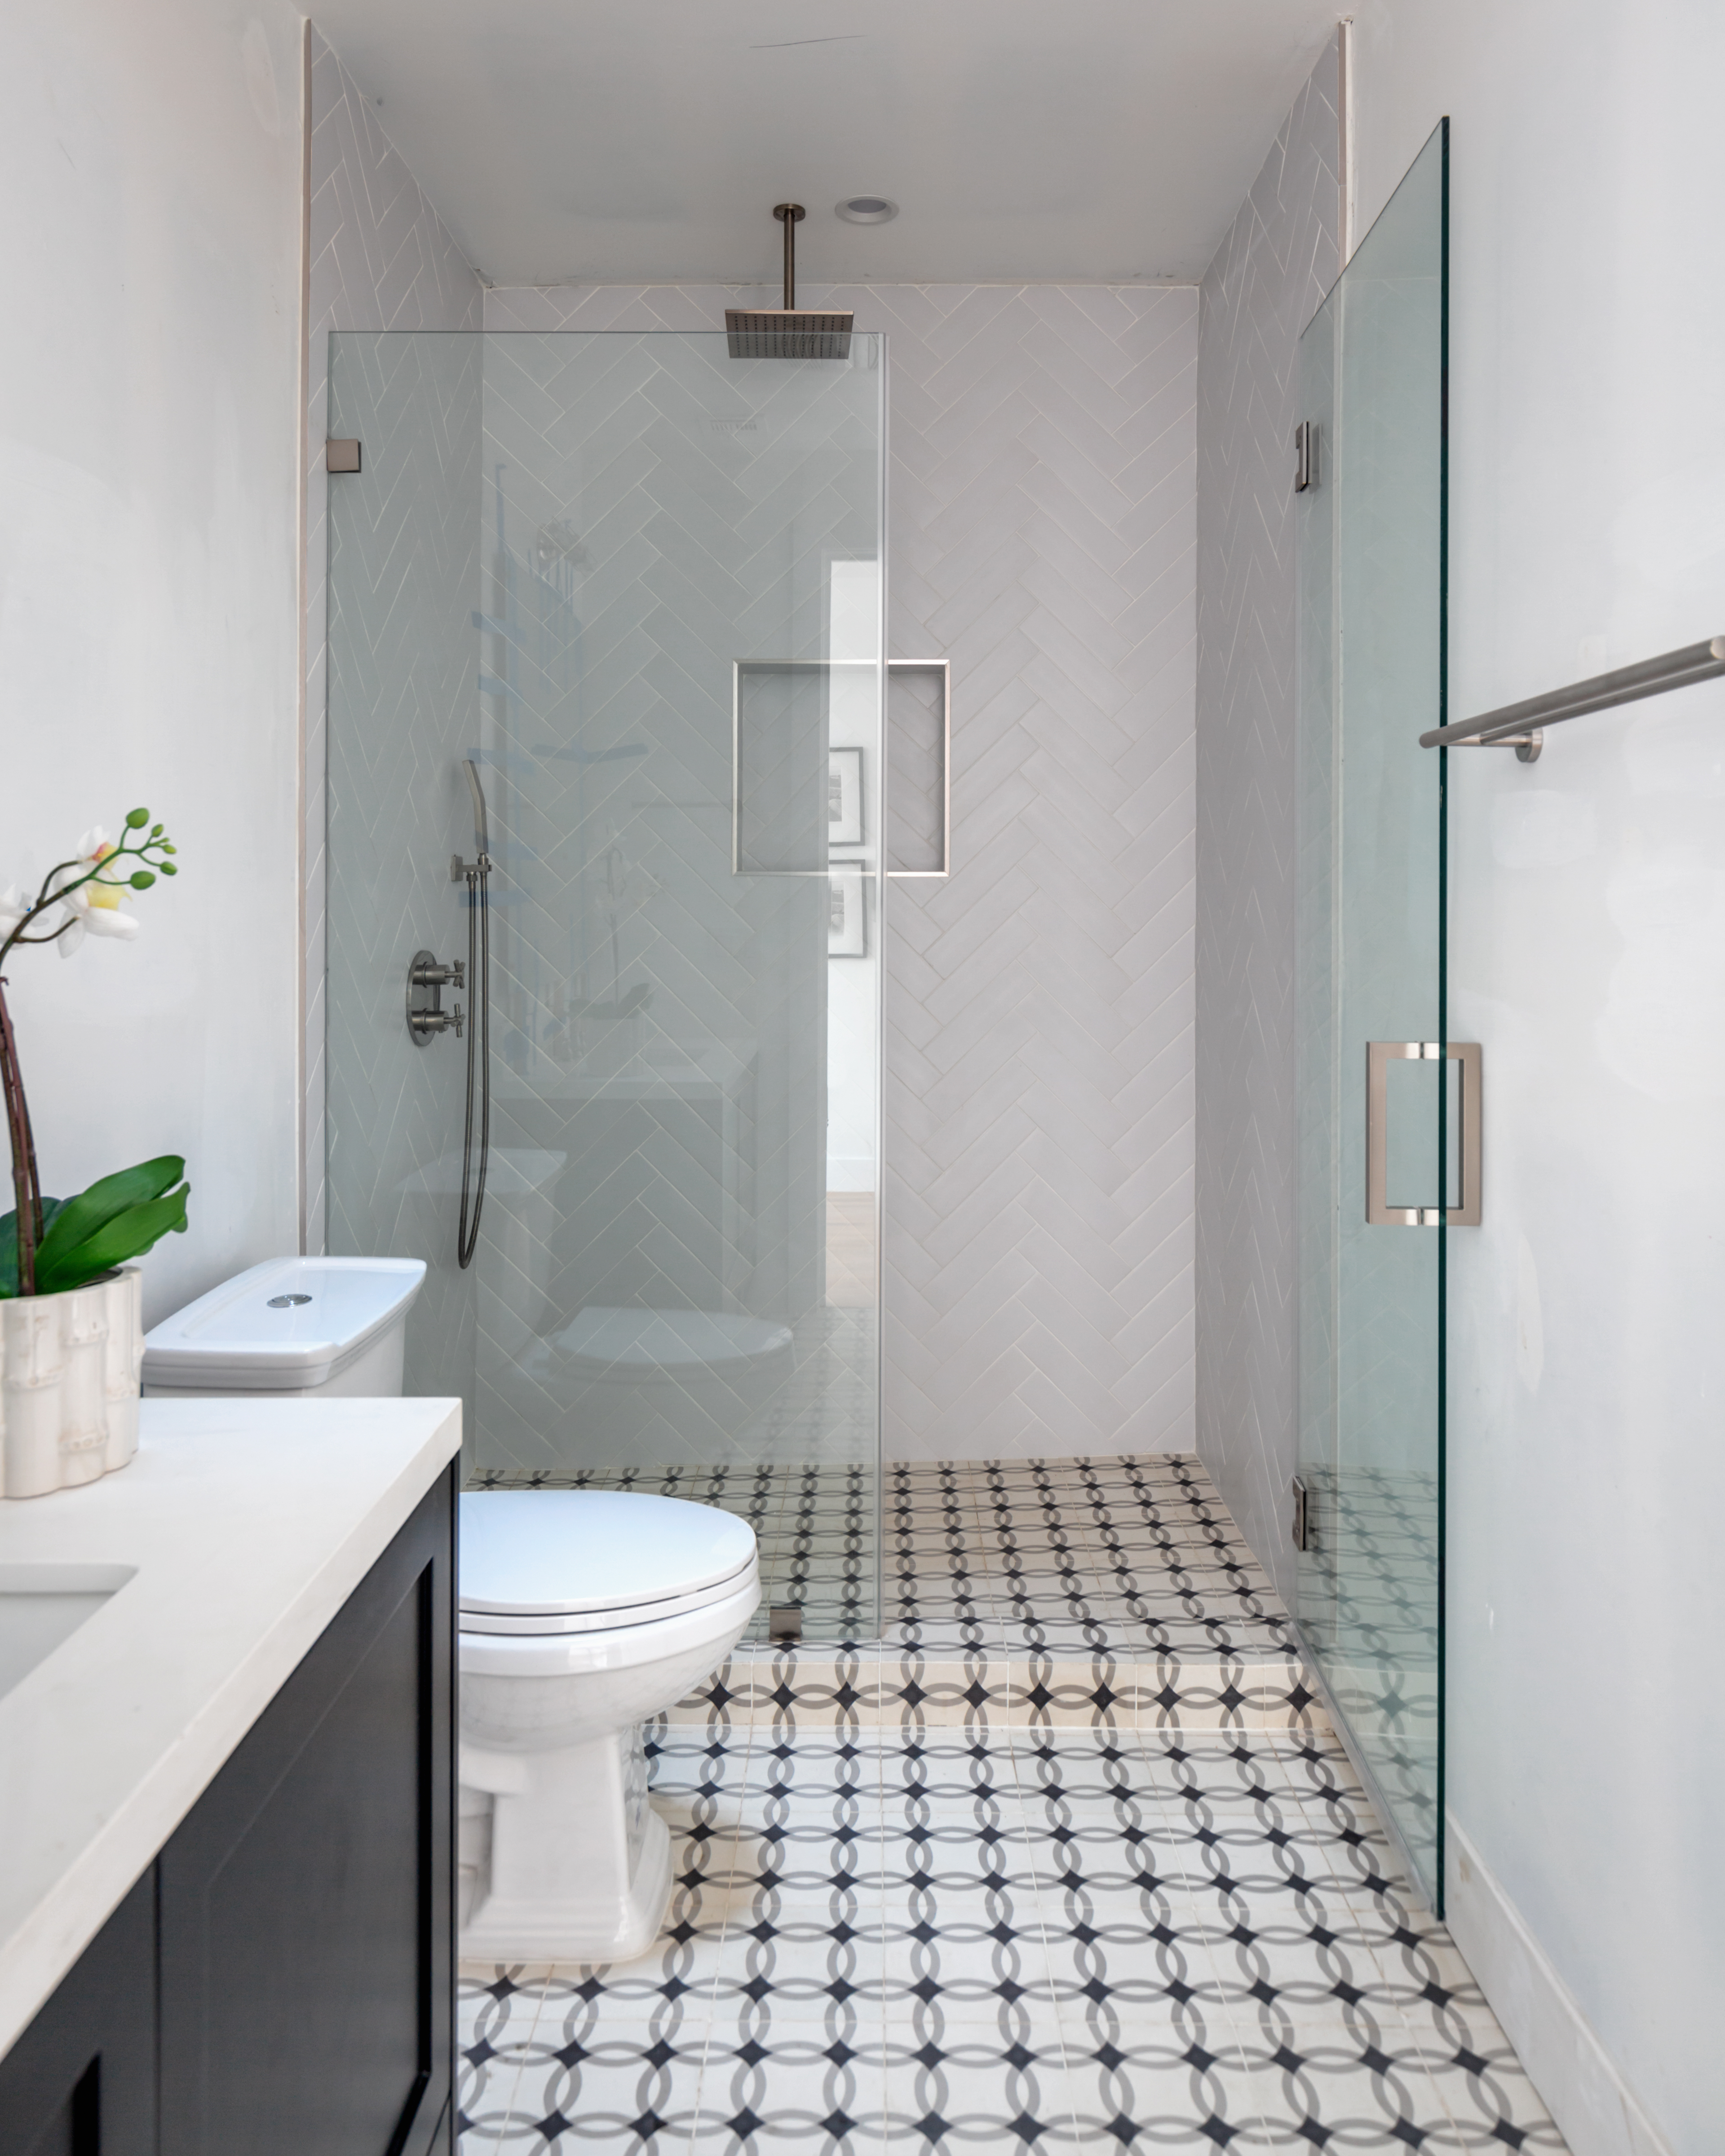
Curbless walk-in shower with a seamless tile transition

16 · Detail

Curbless Showers and Linear Drains

A continuous floor plane can make a bathroom feel calmer and easier to navigate.

A curbless shower removes the raised threshold at the entry, allowing the floor material to continue across the room. Linear drains can support that clean appearance when slope, waterproofing, drain location, and framing or slab conditions are planned early.

Plan With Intention

Let's Build the Details You'll Love

The most memorable homes are shaped by hundreds of carefully coordinated decisions. If you are planning a custom home, fire rebuild, major addition, or substantial renovation in Northeast Los Angeles, Pasadena, or Altadena, Moūnte Studio can help you understand the construction path and assemble the right team for the project.

Discuss Your Project